

Scroll down
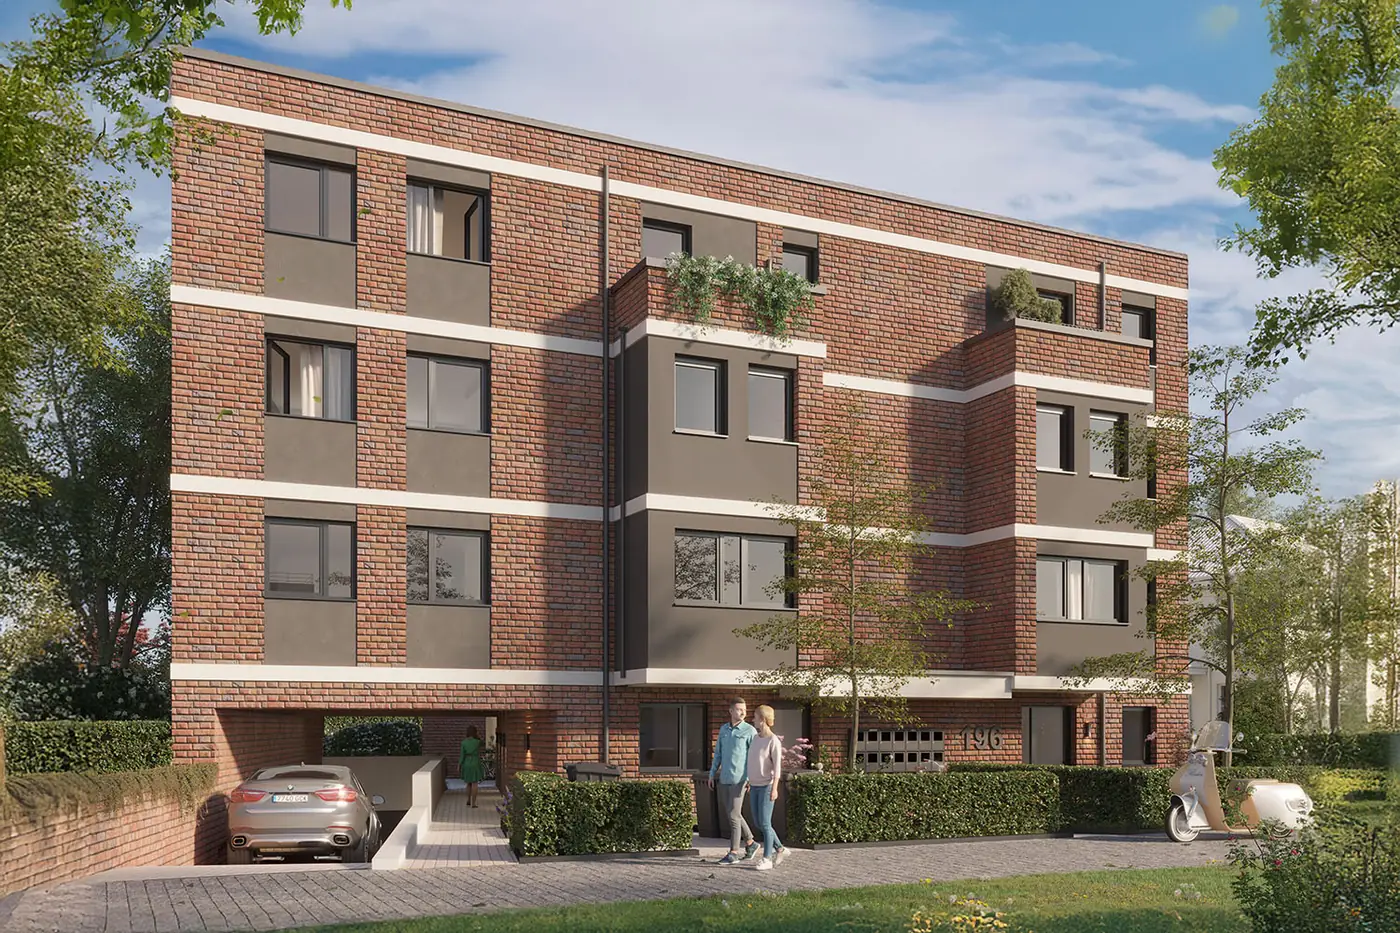
Holsteiner Heimat, view from Holsteiner Chaussee
WHERE CITY AND NATURE MEET

The facts

Address
Holsteiner Chaussee 196, 22457 Hamburg
Details
18 condominiums
12 underground parking spaces
Step-free with lift (Building A)
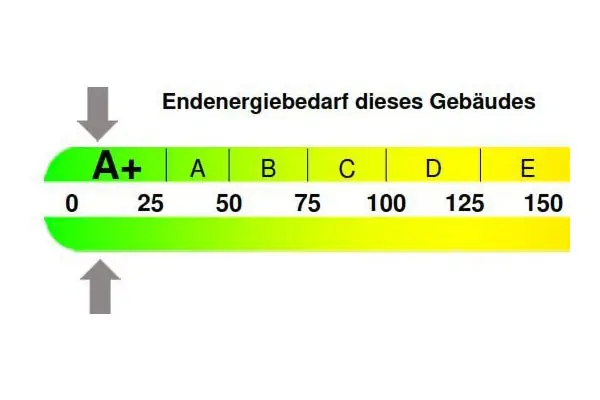
Energy class A+ (KfW 40)
Completion Q3 2027

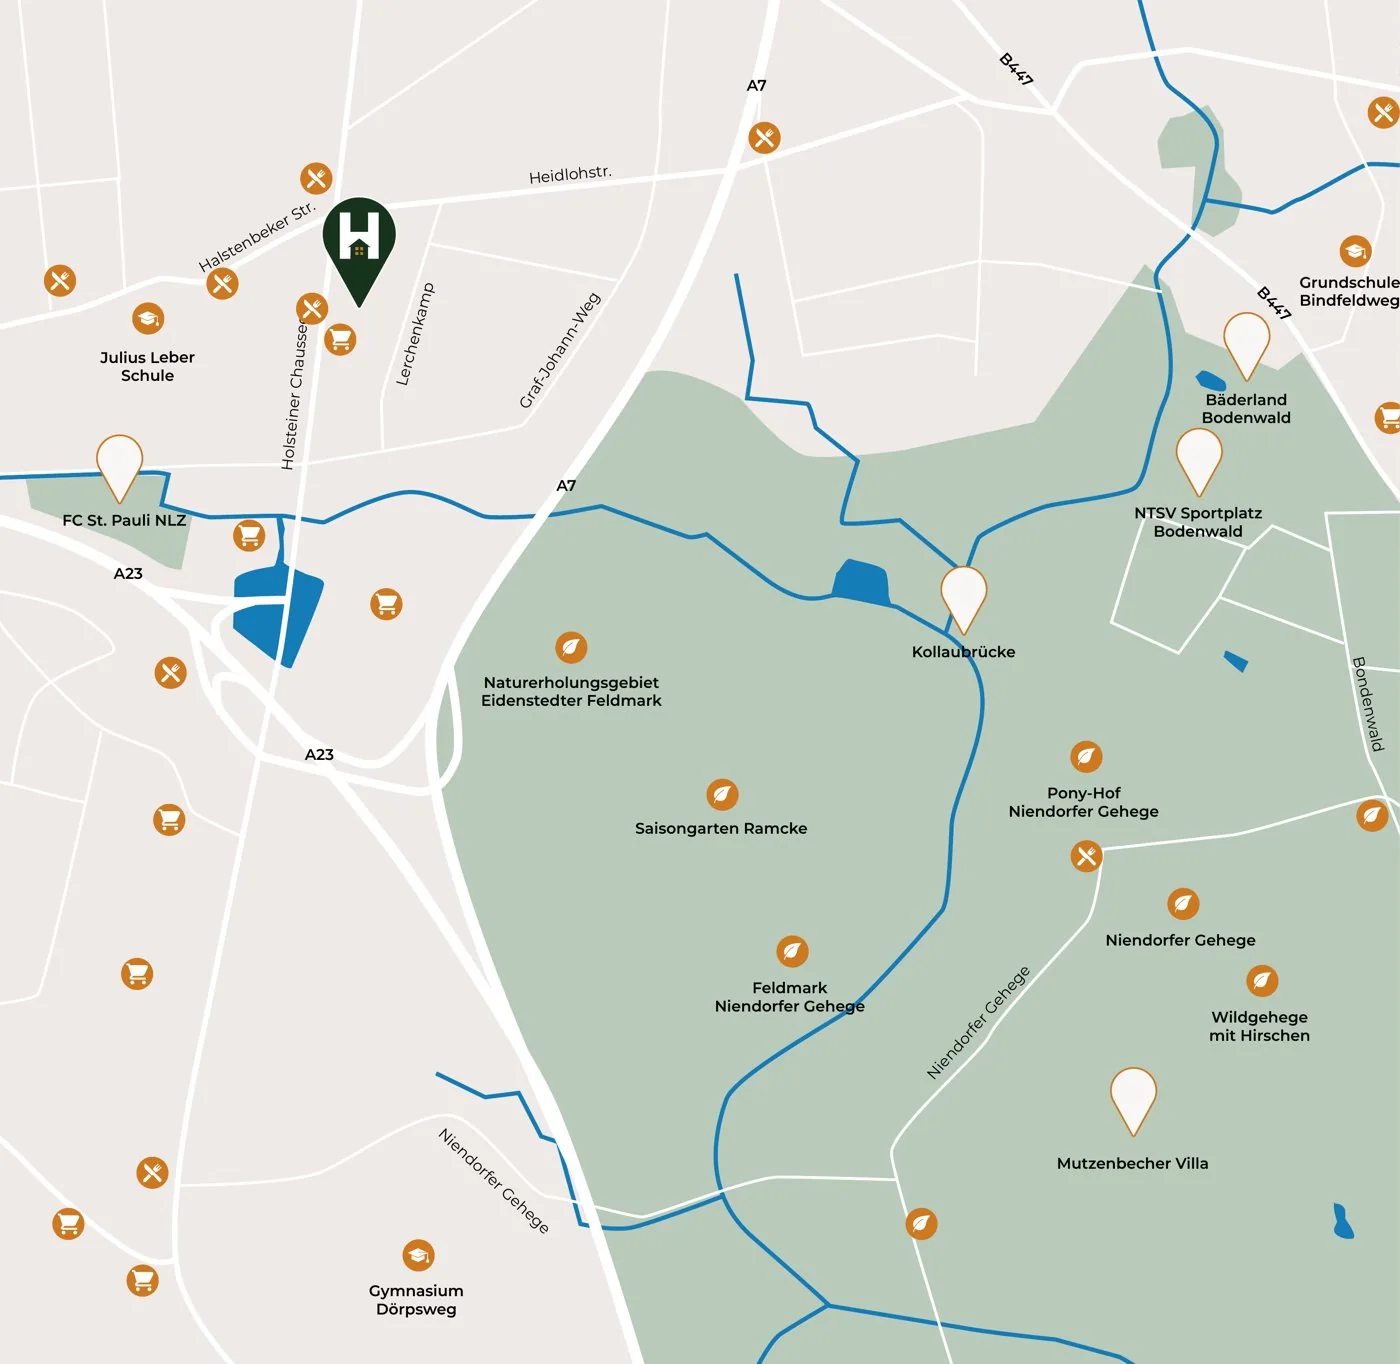
The location:

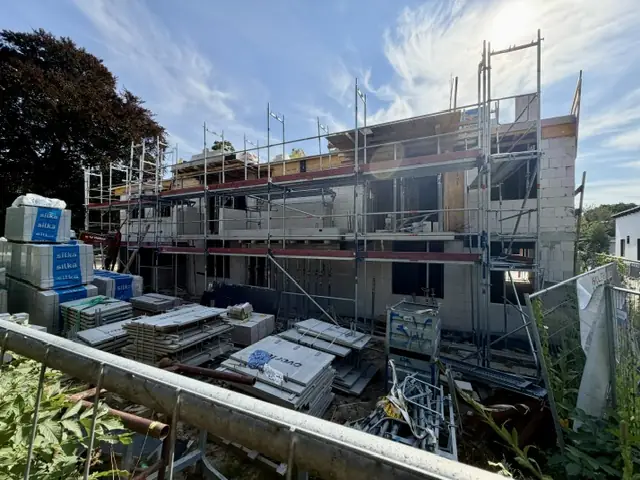
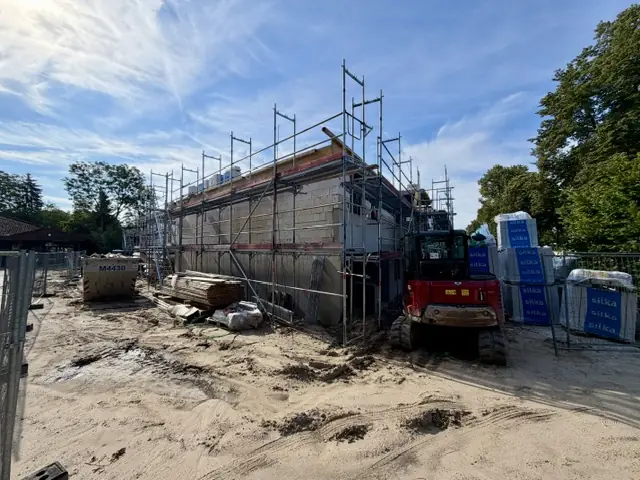
  • Holsteiner Heimat construction site, August 2026
  • Holsteiner Heimat construction site, August 2026
CONSTRUCTION IS UNDER WAY!

5 August 2026: The superstructure is almost complete.
The shell construction is on schedule and the building is already taking its final shape.

Next comes the interior fit-out, in which the apartments will be finished one by one into high-quality homes.

  • Shopping on Frohmestraße
EVERYTHING YOU NEED – AND A LITTLE MORE!

Frohmestraße, affectionately known as the “heart of Schnelsen”, is right on your doorstep and has everything that makes life more pleasant:

Supermarkets, cafés, boutiques and small shops that invite you to browse. And the best part? The planned redesign of the street will make the neighbourhood even more attractive – with more charm, more flair and perhaps your new favourite café!

  • Niendorfer Gehege woodland
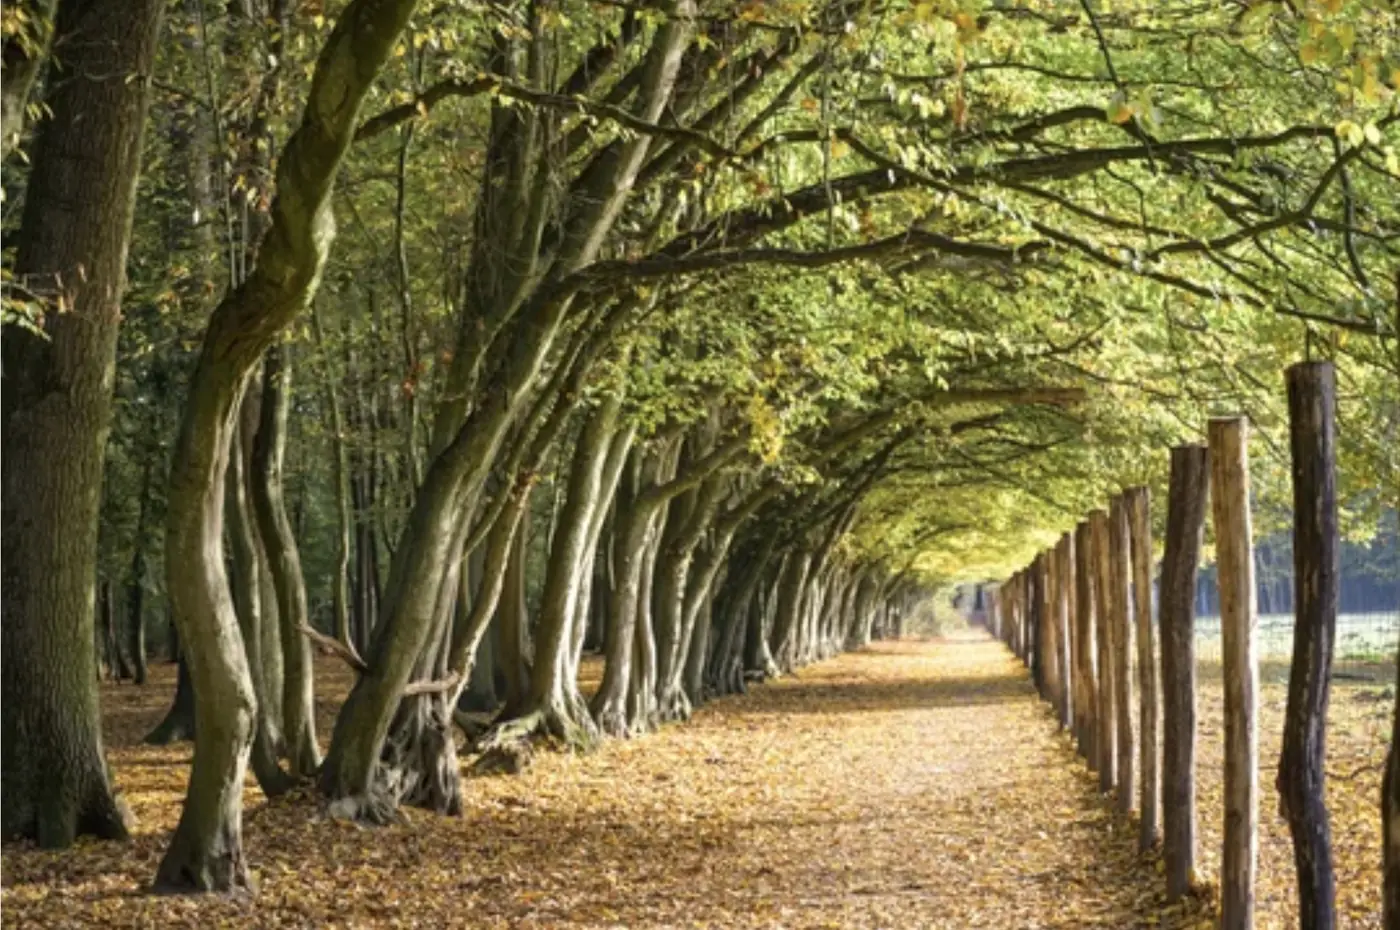
NATURE RIGHT ON YOUR DOORSTEP

Whether you want a hard bike ride, a relaxed jog or simply a walk – the Eidelstedter Feldmark and the Niendorfer Gehege woodland offer pure nature and are just a stone's throw away. No long journeys needed: just open the front door and go!

  • A family on the road
FROM SCHNELSEN TO THE WORLD

With the A7 motorway only 4 minutes away, travelling is child's play. Whether it's a spontaneous trip to the North Sea or the Baltic, a weekend in southern Germany or your next long-haul flight – Hamburg Airport is reached in no time. You live centrally here and always set off on your next adventure with a head start!

Everywhere, fast
  • 4 minnearest A7 motorway junction
  • 17 minHamburg Airport
  • 24 minCentral station
  • 24 minCity centre (Jungfernstieg)

Driving times by car

Holsteiner Chaussee 196
22457 Hamburg

Open in Google Maps

Site, layout and orientation

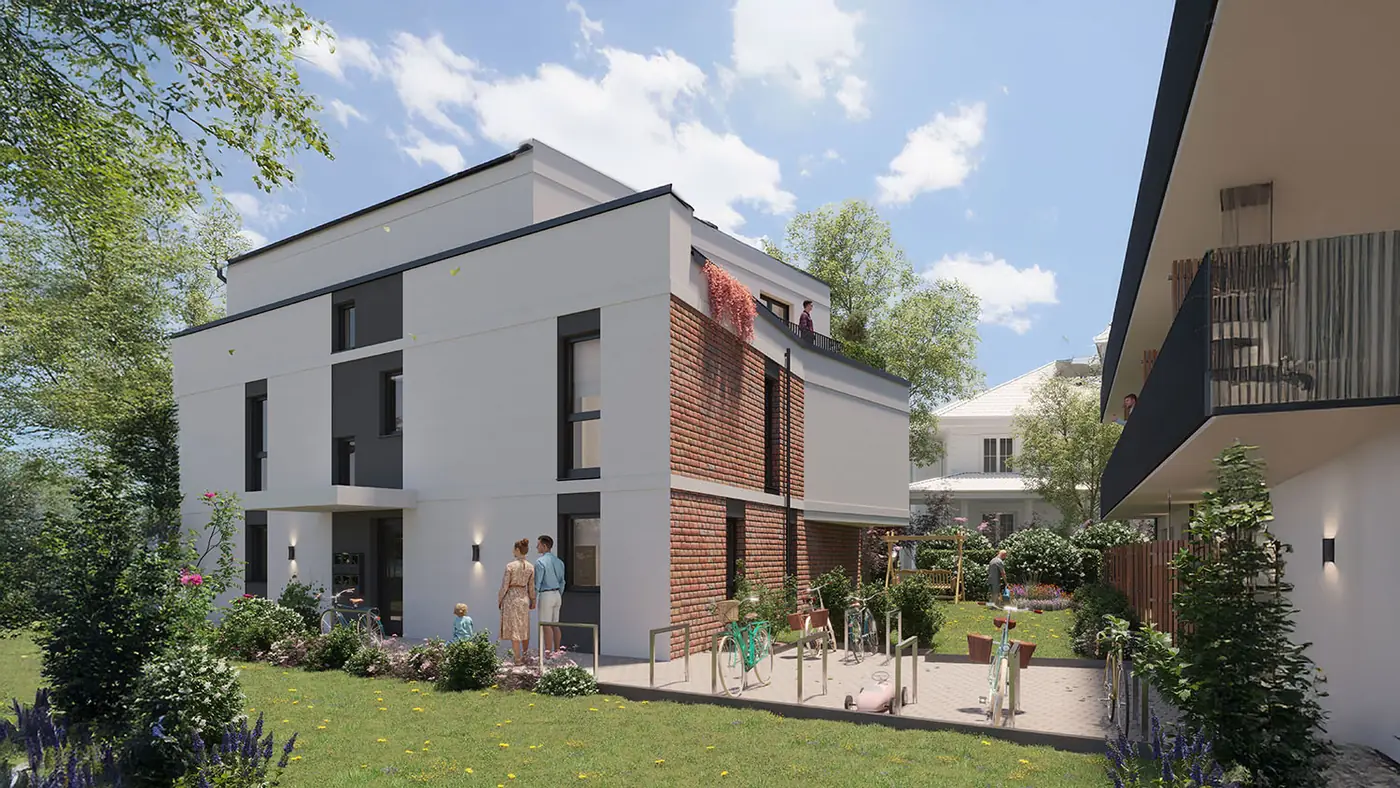
Holsteiner Heimat, Building B with garden Holsteiner Heimat
LIVING WHERE CITY AND NATURE MEET

18 charming new-build apartments in two buildings that combine the best of both worlds: the pulse of the city and the calm of nature. A place where city and nature go hand in hand.

The 1- to 4-room apartments between 33 and 91 m² have well-thought-out floor plans that make the perfect home for singles and families alike. Balconies and terraces facing the quiet side create small oases to unwind. For warm summer evenings there are generous roof terraces, just made for barbecues with friends or a relaxed glass of wine.

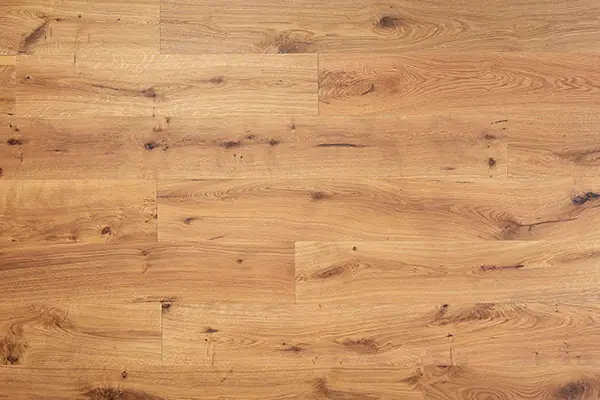
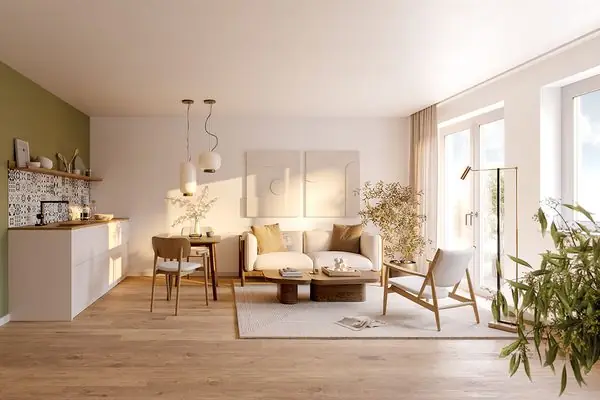
Inside, high-quality real-wood parquet makes things truly cosy, and every apartment has its own storage room in the basement – perfect for everything you don't need right now. The 12 underground parking spaces keep your car safe and dry.

Best of all: the KfW 40 standard and energy efficiency class A+ are good for the environment and for your wallet. Comfortable, future-proof living.

Modern living, sustainable living
  • Enhanced sound insulation
  • Bicycle racks at the back of the plot
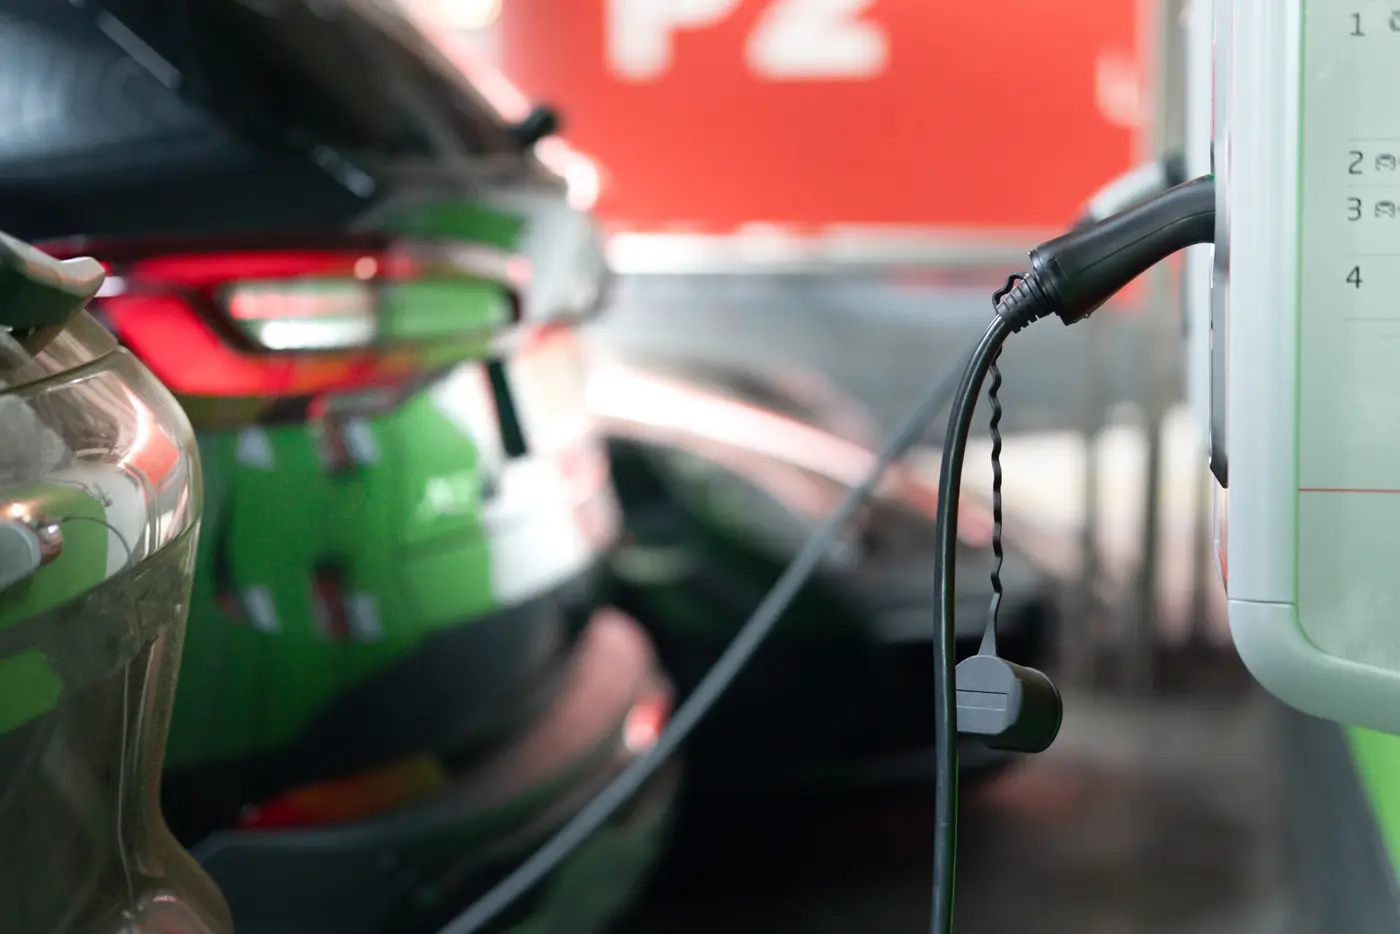
  • Underground car park prepared for e-mobility
  • Lift from basement to penthouse (Building A)

The apartments

Facts and figures

2 buildings
18 condominiums
1 - 4 rooms
33 - 91 m² living space
12 underground parking spaces
Lift (Building A)
Storage room for every apartment
Completion Q3 2027

The site

The view from above
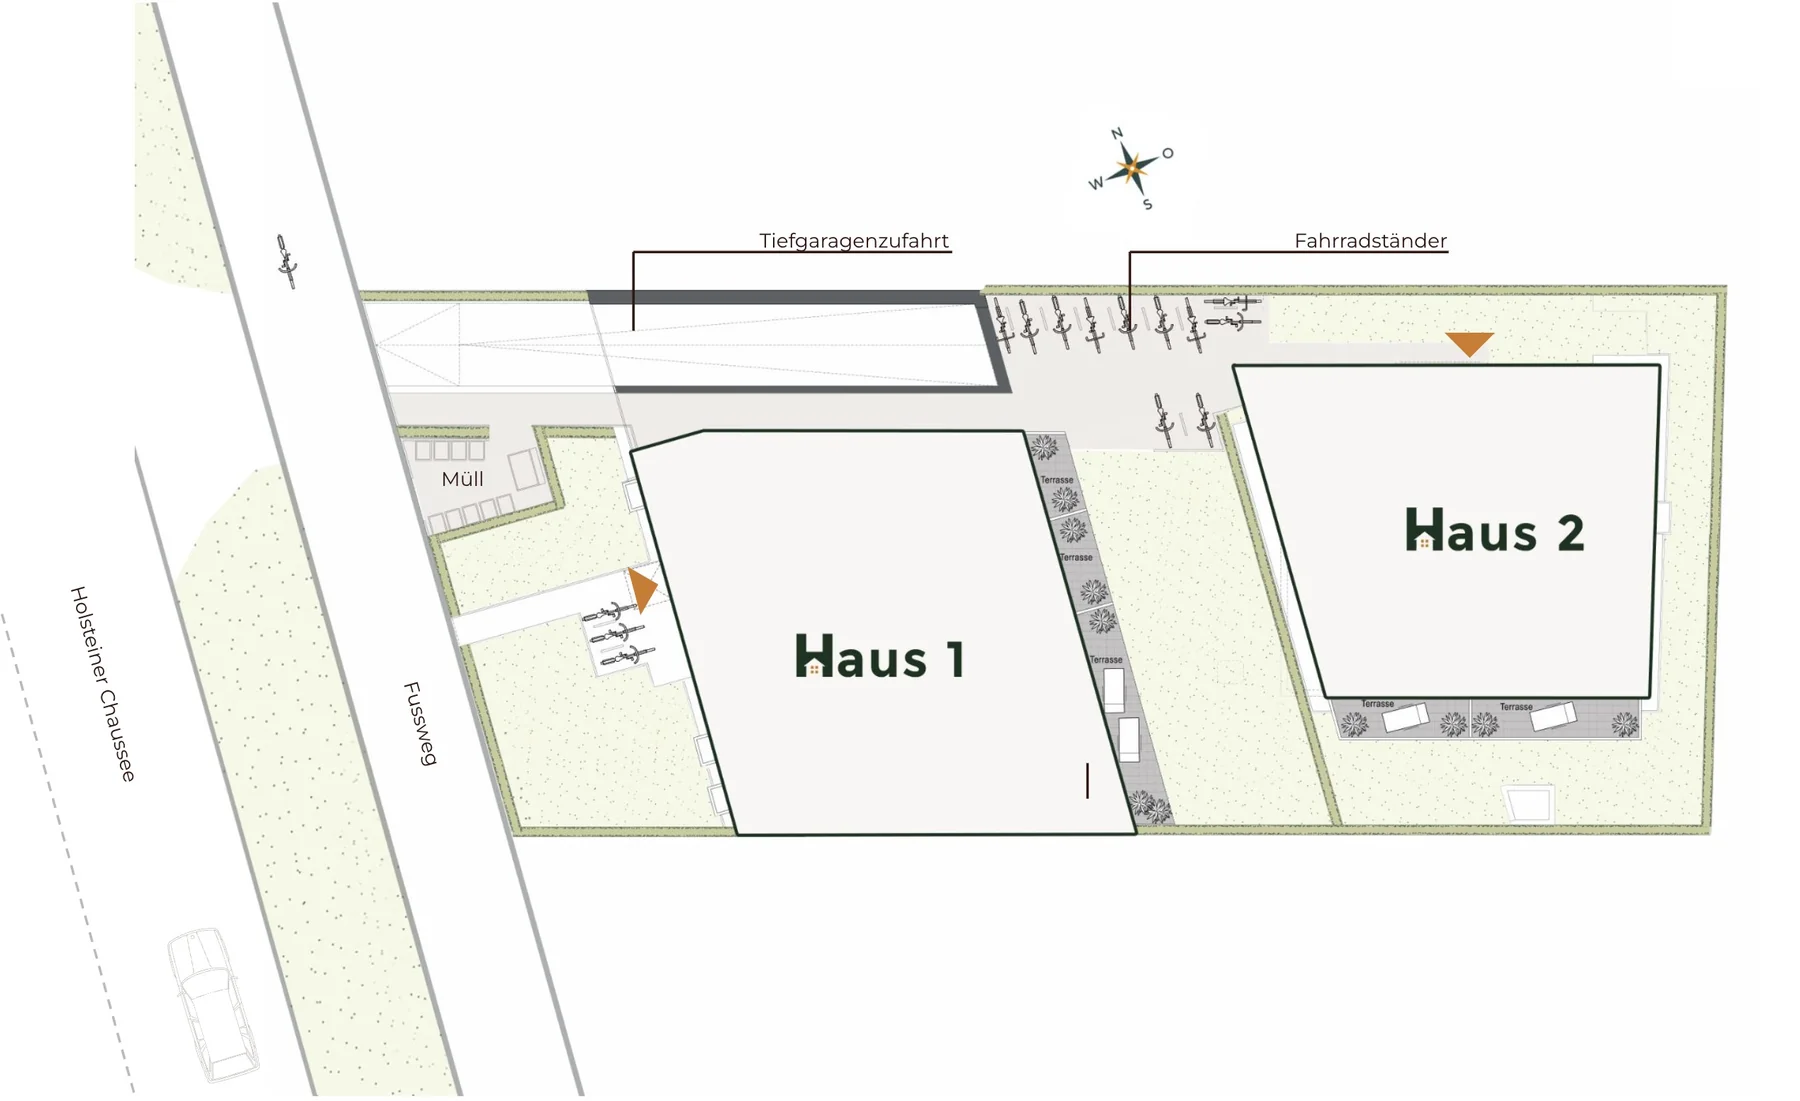
Site plan: Building A (Haus 1) on Holsteiner Chaussee and Building B (Haus 2) in the garden

Two buildings are being built at Holsteiner Chaussee 196 that combine the best of both worlds: the pulse of the city and the calm of nature.

Two modern buildings are rising on the plot, well embedded in their surroundings. Arriving by car, you drive straight from Holsteiner Chaussee into the underground car park and reach both buildings comfortably with dry feet. Cyclists are well catered for too: a relaxed path leads to the back yard, where your trusty bike has a safe place to park.
The balconies and terraces of the front building face the quiet side, away from the street, and make an ideal retreat. Green gardens between the two buildings invite you to linger and enjoy the fresh air.

A place where you'll want to stay – outdoors or indoors.

Site plan: Building A (Haus 1) on Holsteiner Chaussee and Building B (Haus 2) in the garden

Construction progress

  1. Building permit granted completed
  2. Earthworks completed completed
  3. Shell construction in progress
  4. Interior fit-out
  5. Completion Q3 2027

The timeline shows the planned sequence of construction. The completion date given is a planning value for illustration and is not a binding deadline. Only the dates set out in the notarised purchase contract and the payment instalments under the MaBV are authoritative and legally binding.

Refined living with a long view.

Materials & fittings

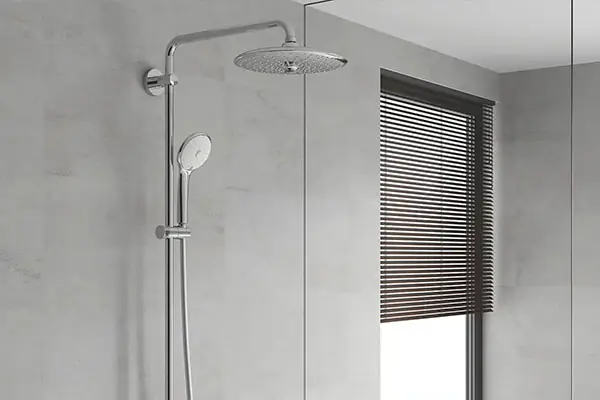
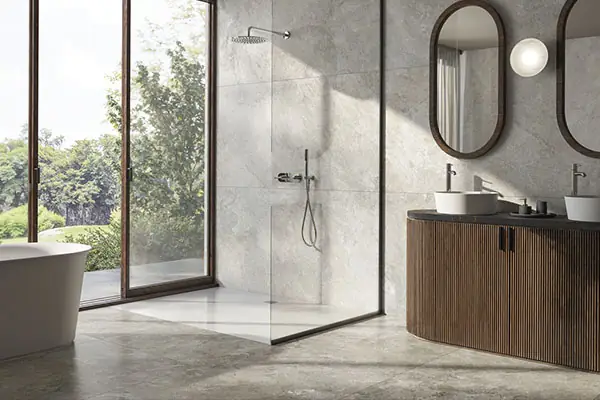
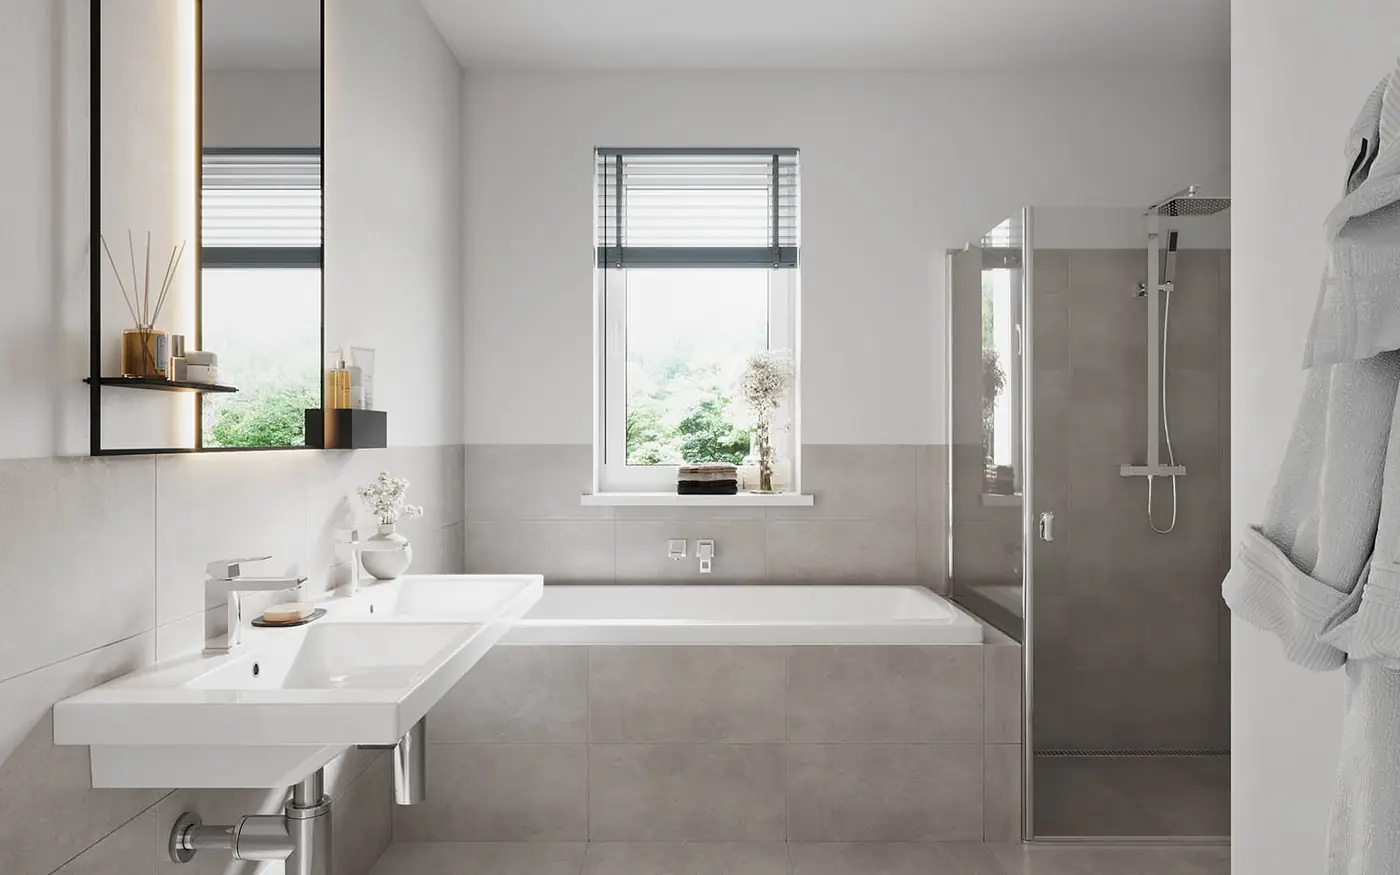
Holsteiner Heimat sets new standards for refined living and modern comfort. Floor-to-ceiling windows create bright, light-filled rooms, and generous ceiling heights of approx. 2.65 metres give a sense of space and elegance. Every apartment has high-quality engineered oak parquet, while the bathrooms impress with large-format porcelain stoneware tiles, walk-in showers and luxurious fittings.

High-quality bathroom fittings
Villeroy & Boch and Grohe
Oak plank parquet
Oak plank parquet
Underfloor heating in every room
12 underground parking spaces
Prepared for e-mobility
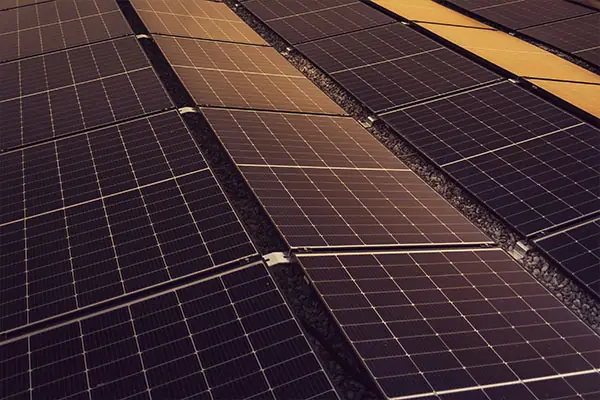
Solaranlage
Solar power
Powers the building's electrical systems
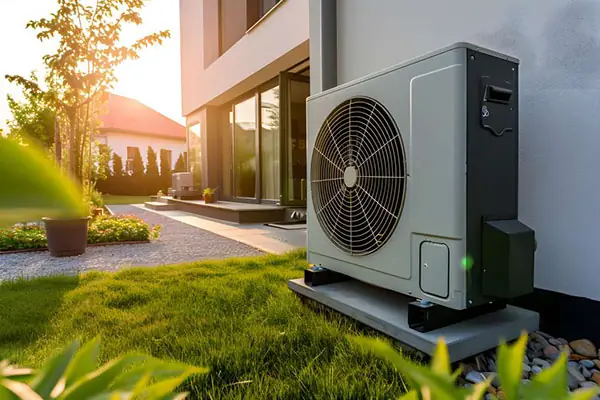
Air-source heat pump
Energy-efficient and climate-friendly
Lift from basement to penthouse
Lift in Building A
Walk-in showers
Walk-in showers
Bathroom ceramics by RAK Ceramics
Floor-to-ceiling windows
Triple glazing with sound insulation
Enhanced sound insulation
Peace and privacy
2.65 m minimum ceiling height
For a generous sense of space
Energy efficiency class A+
Future-proof and cost-saving
Eligible for KfW 40 funding
Take advantage of low-interest development loans

The apartments

Rotate the two buildings and choose your apartment directly in the model. Use the floor buttons to look into each floor from above.

Loading 3D model …
Drag to rotate · tap an apartment
availablereservedsold
BUILDING A - GROUND FLOOR
Name
Apartment 01
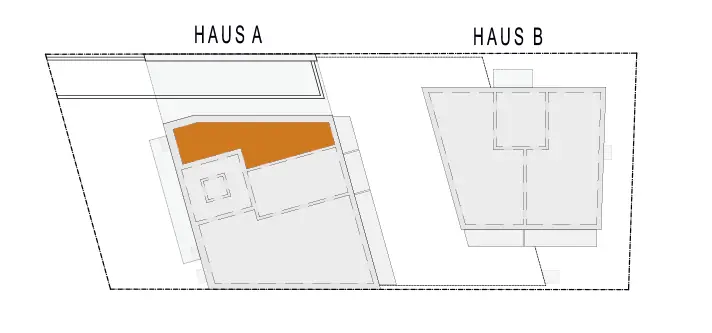
Lage der Apartment 01 im Gebäude
Rooms
2 rooms
Living space
39.40 m²
Terrace
4.28 m²
Status
SOLD
Öffnen
STATUS:
SOLD
Living areas:
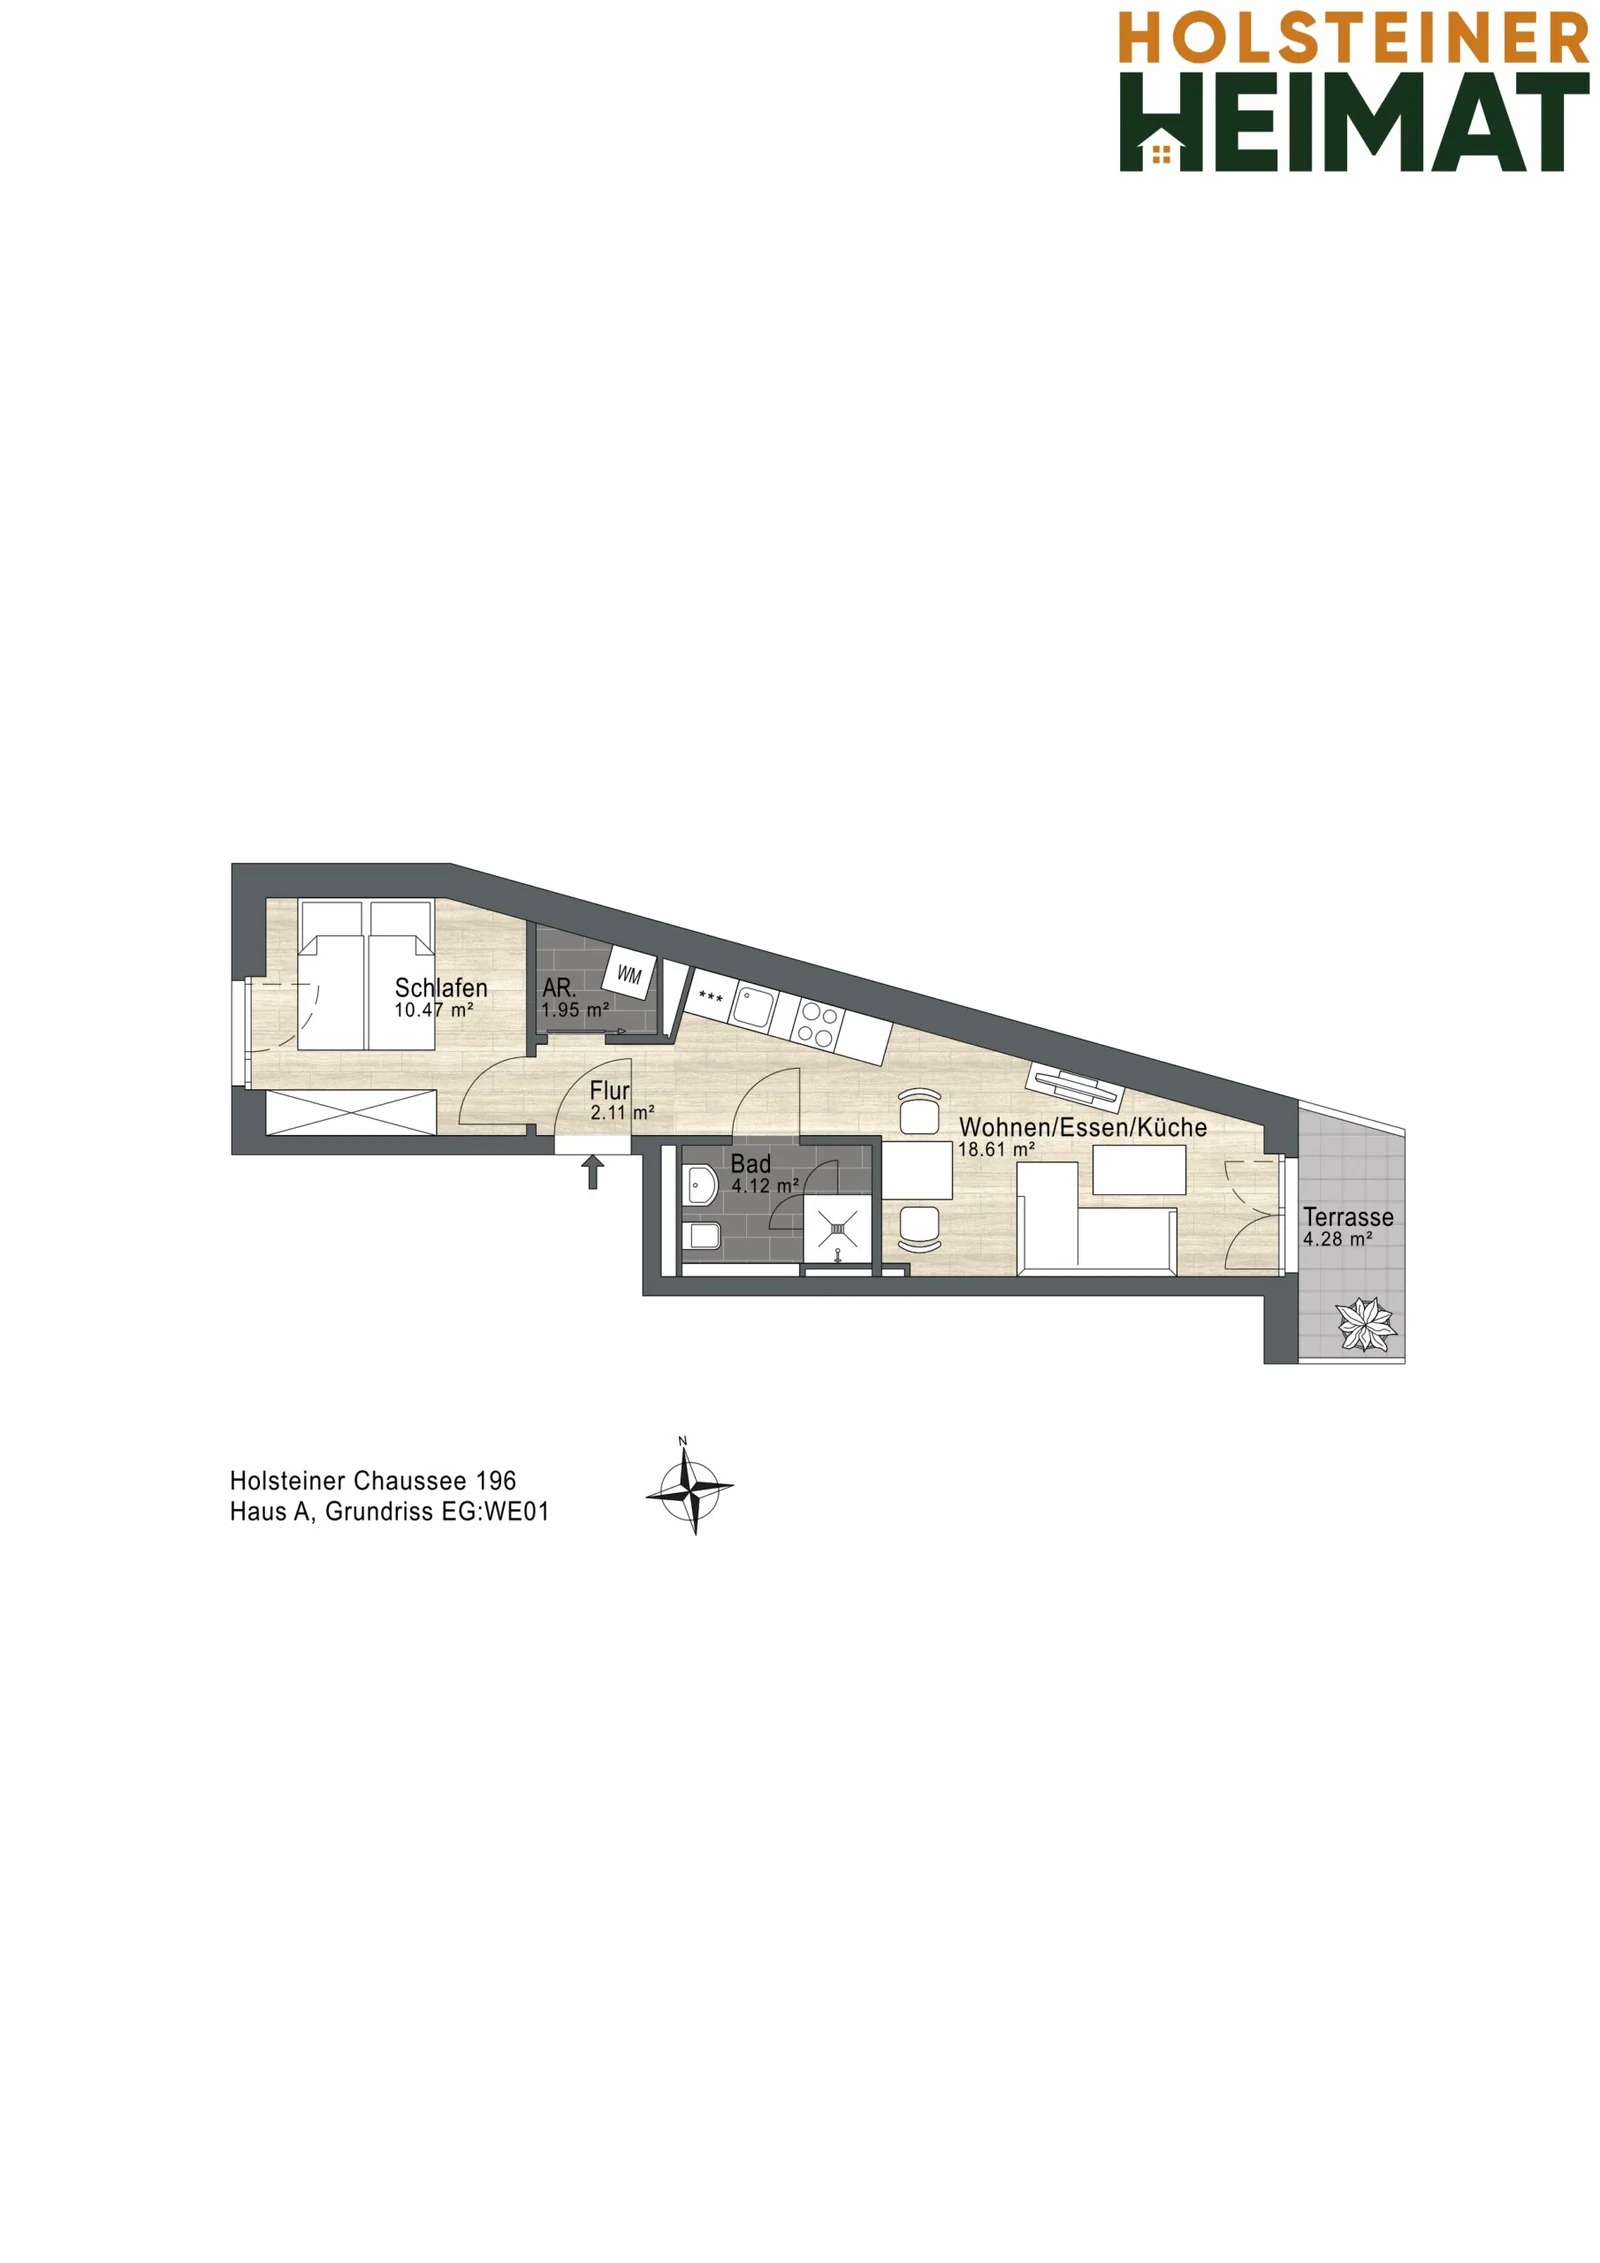
  • Kitchen & living: 18.61 m²
  • Bedroom: 10.47 m²
  • Bathroom: 4.11 m²
  • Hallway: 2.10 m²
  • Terrace: 4.28 m² (2.14 m²)
  • Utility room: 1.95 m²

Outdoor areas in brackets: counted at half towards the living space.

Ancillary areas:
  • Storage room: 5.37 m²
Floor plan
Ground floor
Floor plan, apartment 01
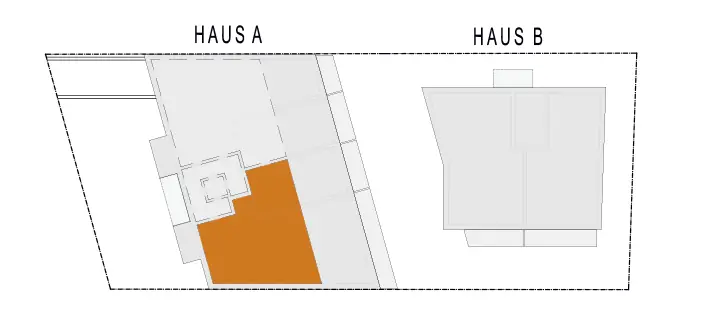
Position in the building
Position of apartment 01 in Building A
Floor plan
Ground floor
Floor plan, apartment 01
Name
Apartment 02
Lage der Apartment 02 im Gebäude
Rooms
1 room
Living space
33.19 m²
Terrace
4.81 m²
Status
SOLD
Öffnen
STATUS:
SOLD
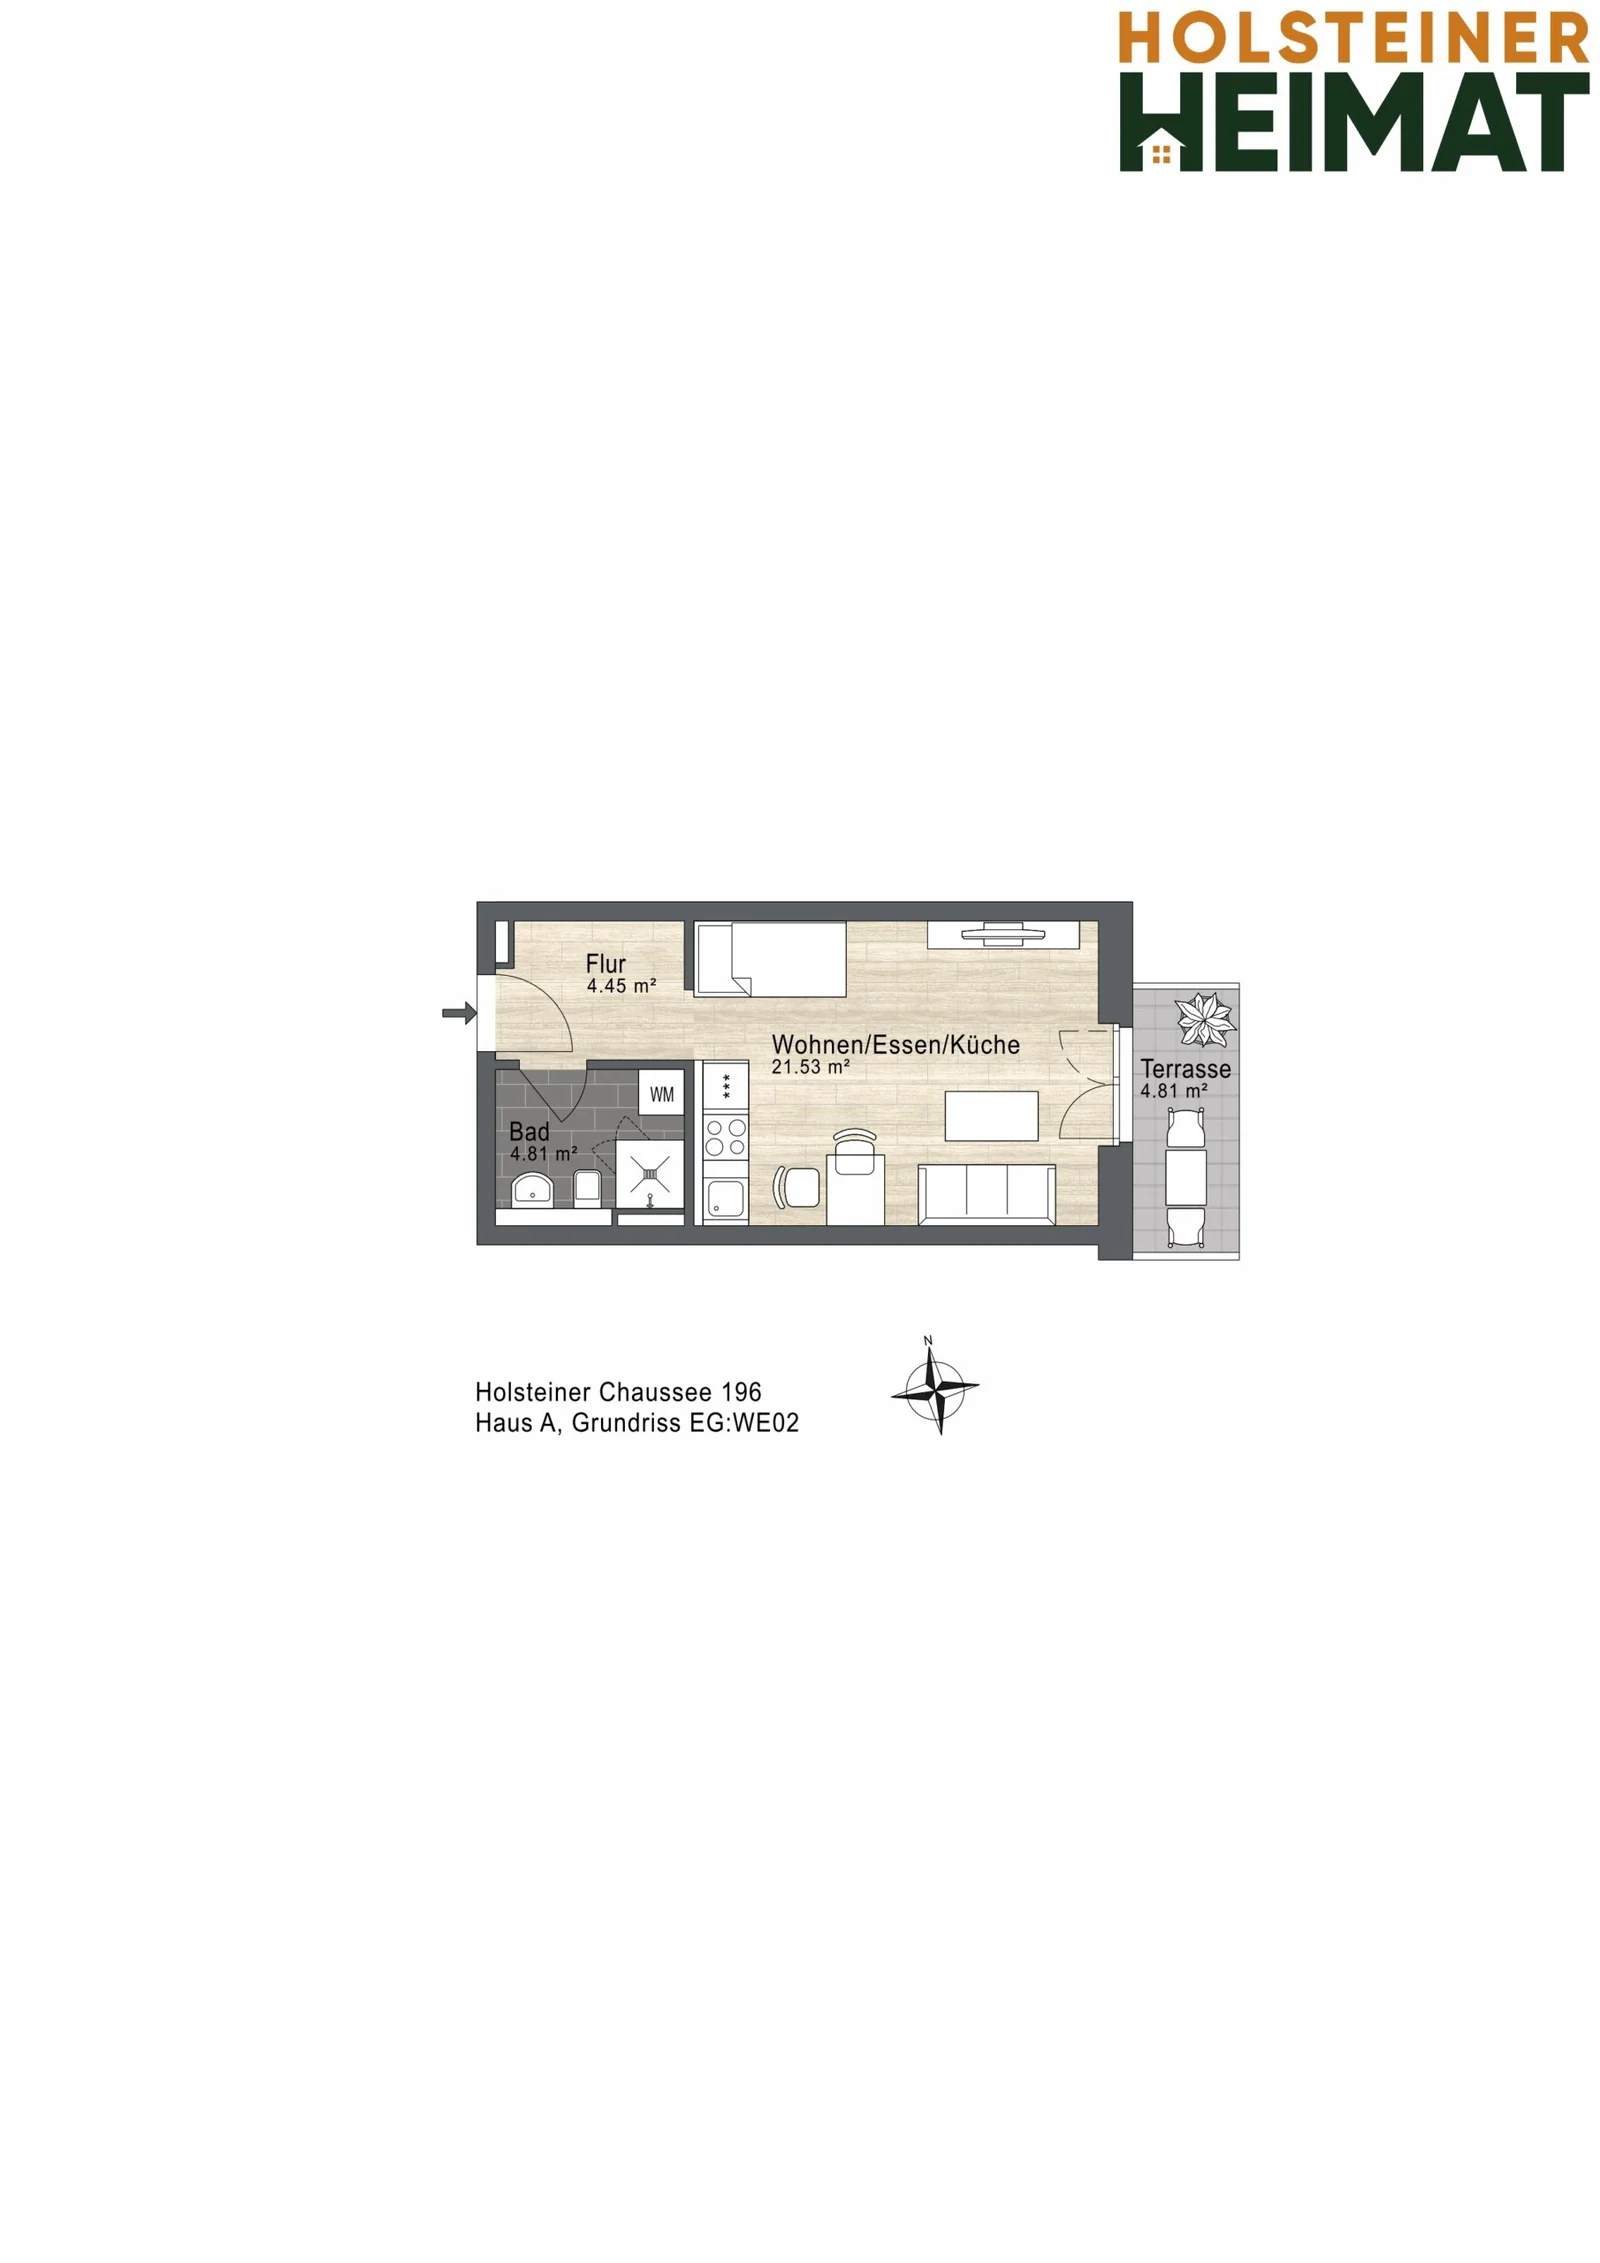
Living areas:
  • Studio: 21.53 m²
  • Bathroom: 4.81 m²
  • Hallway: 4.44 m²
  • Terrace: 4.81 m² (2.40 m²)

Outdoor areas in brackets: counted at half towards the living space.

Ancillary areas:
  • Storage room: 5.65 m²
Floor plan
Ground floor
Floor plan, apartment 02
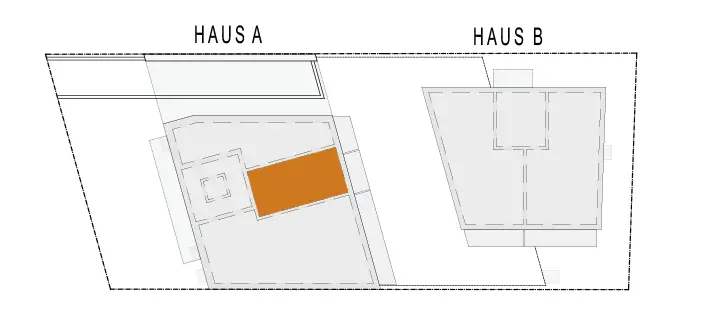
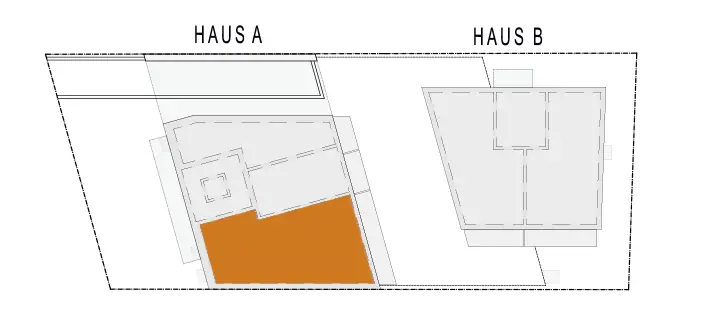
Position in the building
Position of apartment 02 in Building A
Floor plan
Ground floor
Floor plan, apartment 02
Name
Apartment 03
Lage der Apartment 03 im Gebäude
Rooms
3 rooms
Living space
86.31 m²
Terrace
11.29 m²
Purchase price
€531,100
Öffnen
Purchase price: €531,100
3.57% buyer's commission (incl. VAT)
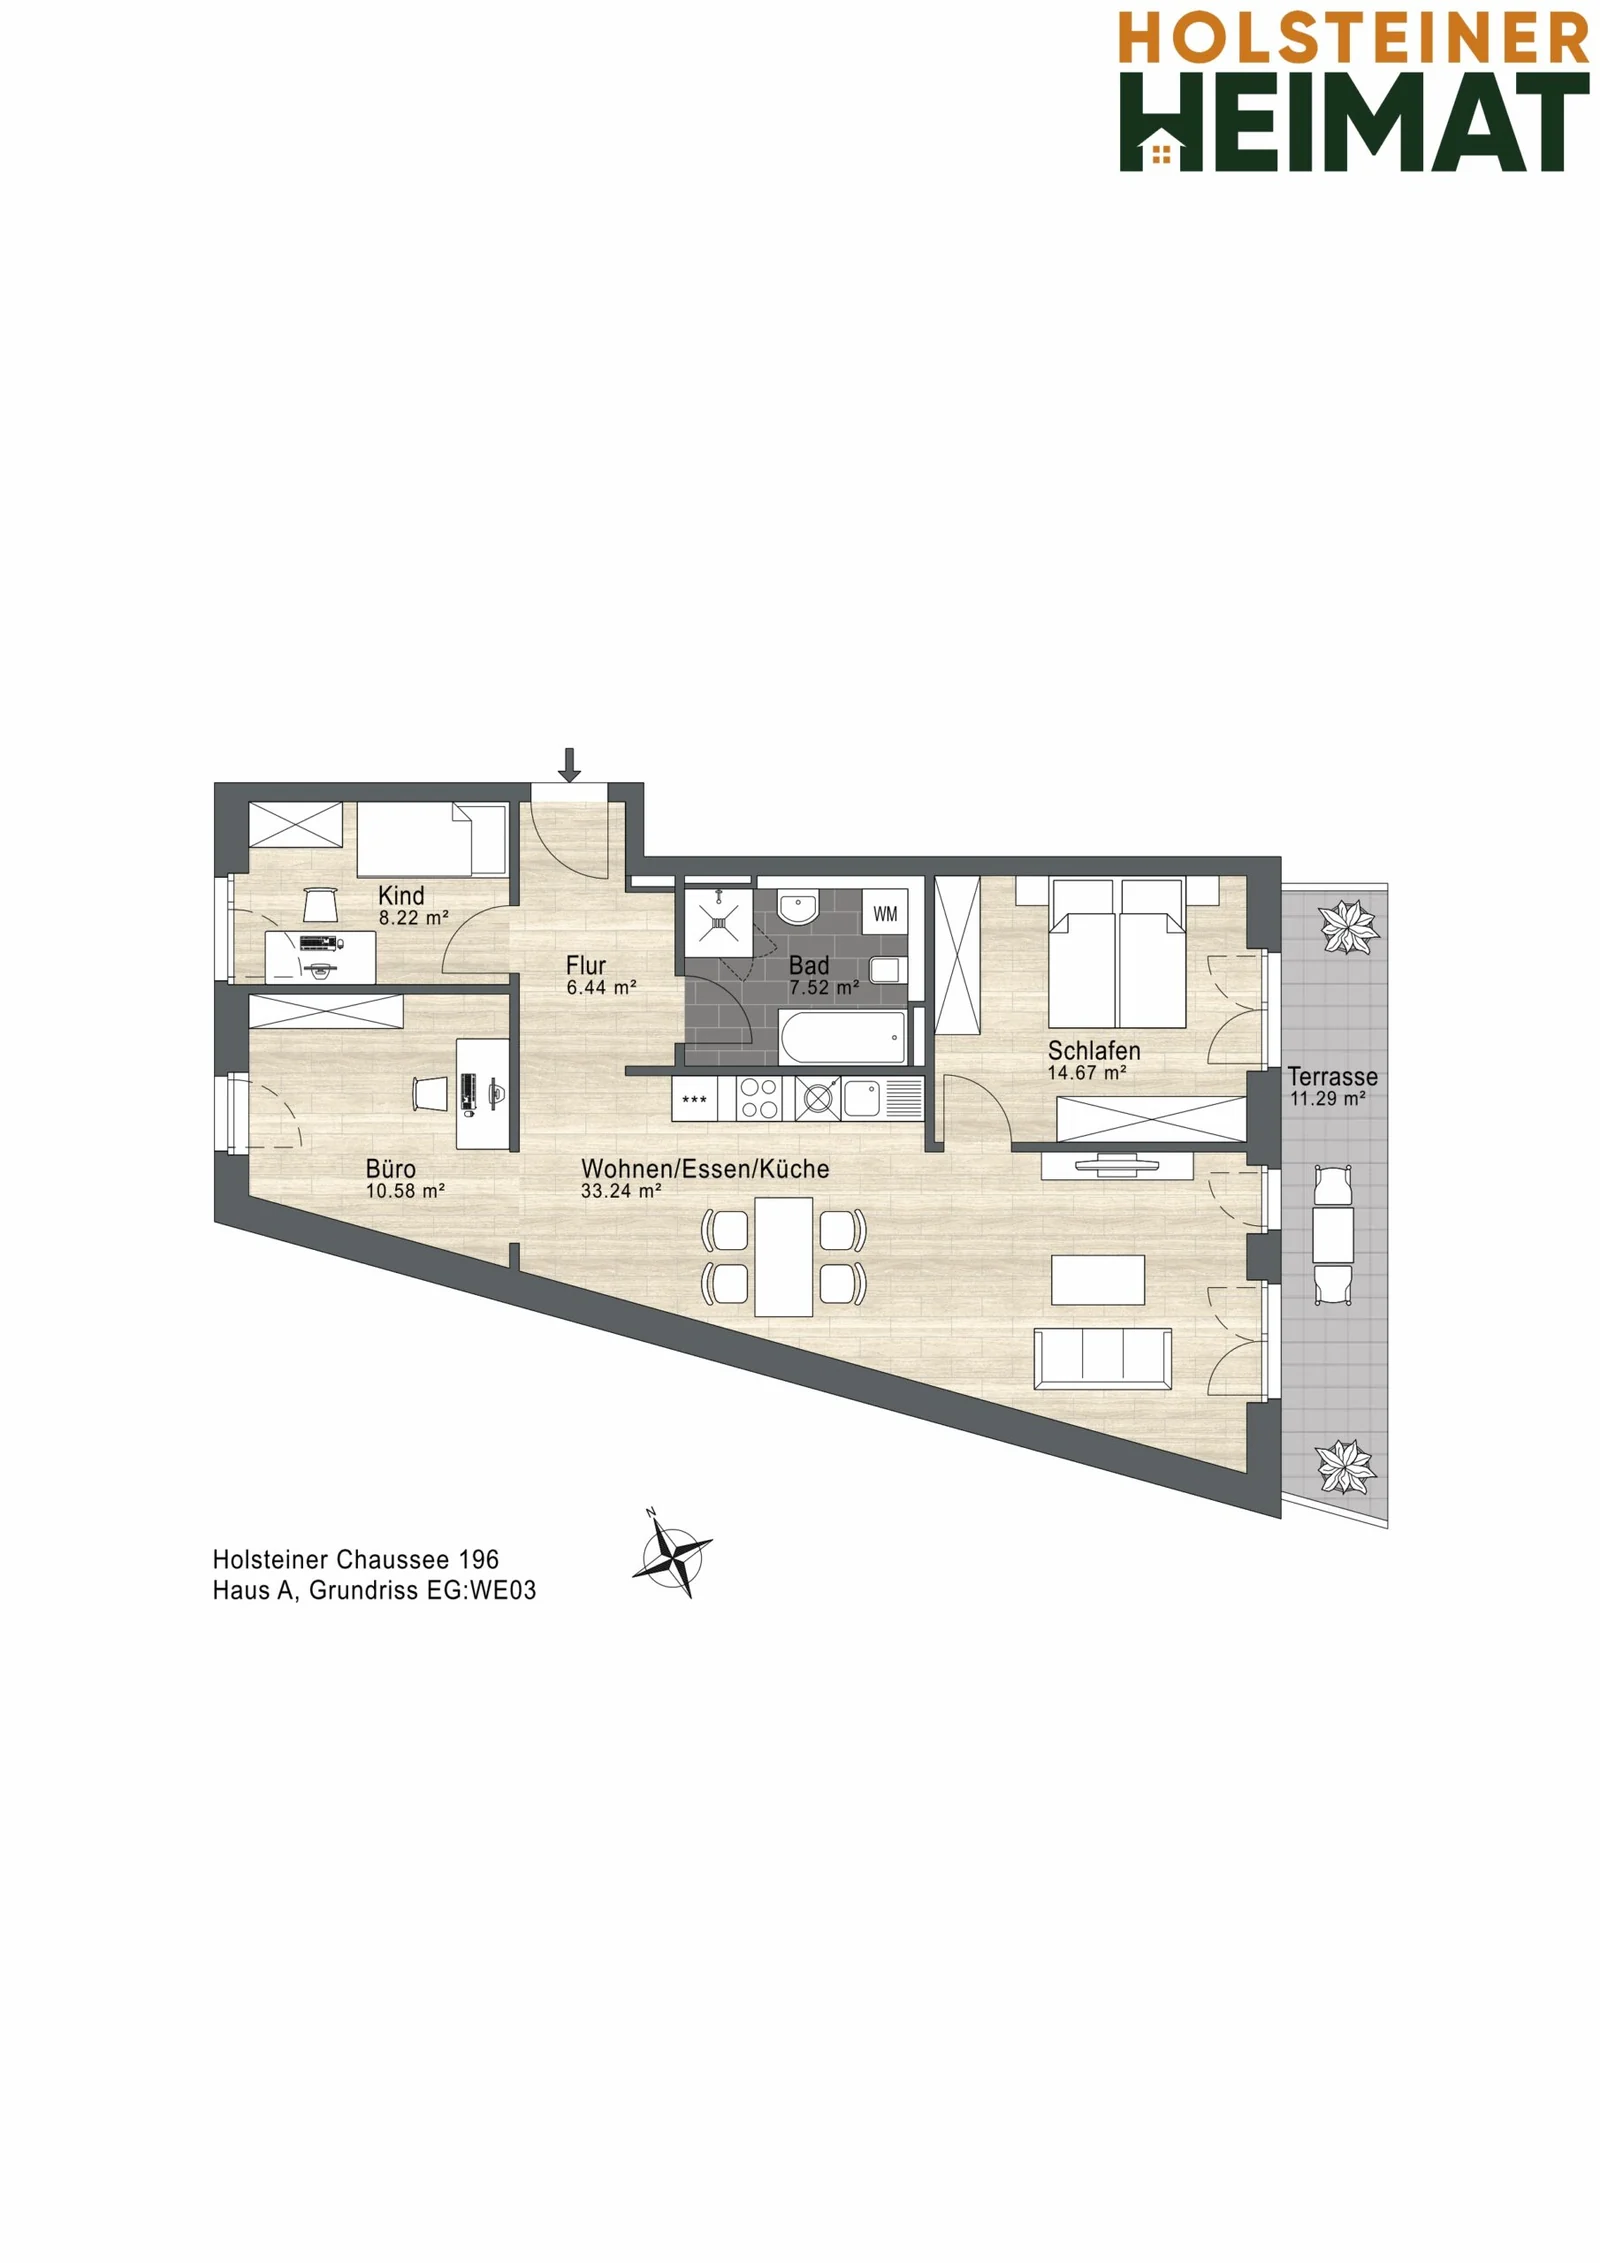
Living areas:
  • Kitchen & living: 33.24 m²
  • Bedroom: 14.67 m²
  • Child's room: 10.58 m²
  • Study: 8.22 m²
  • Bathroom: 7.52 m²
  • Hallway: 6.44 m²
  • Terrace: 11.29 m² (5.64 m²)

Outdoor areas in brackets: counted at half towards the living space.

Ancillary areas:
  • Storage room: 4.21 m²
Floor plan
Ground floor
Floor plan, apartment 03
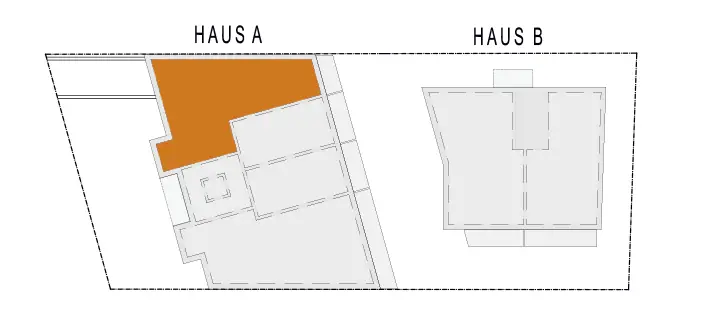
Position in the building
Position of apartment 03 in Building A
Floor plan
Ground floor
Floor plan, apartment 03
BUILDING A - FIRST FLOOR
Name
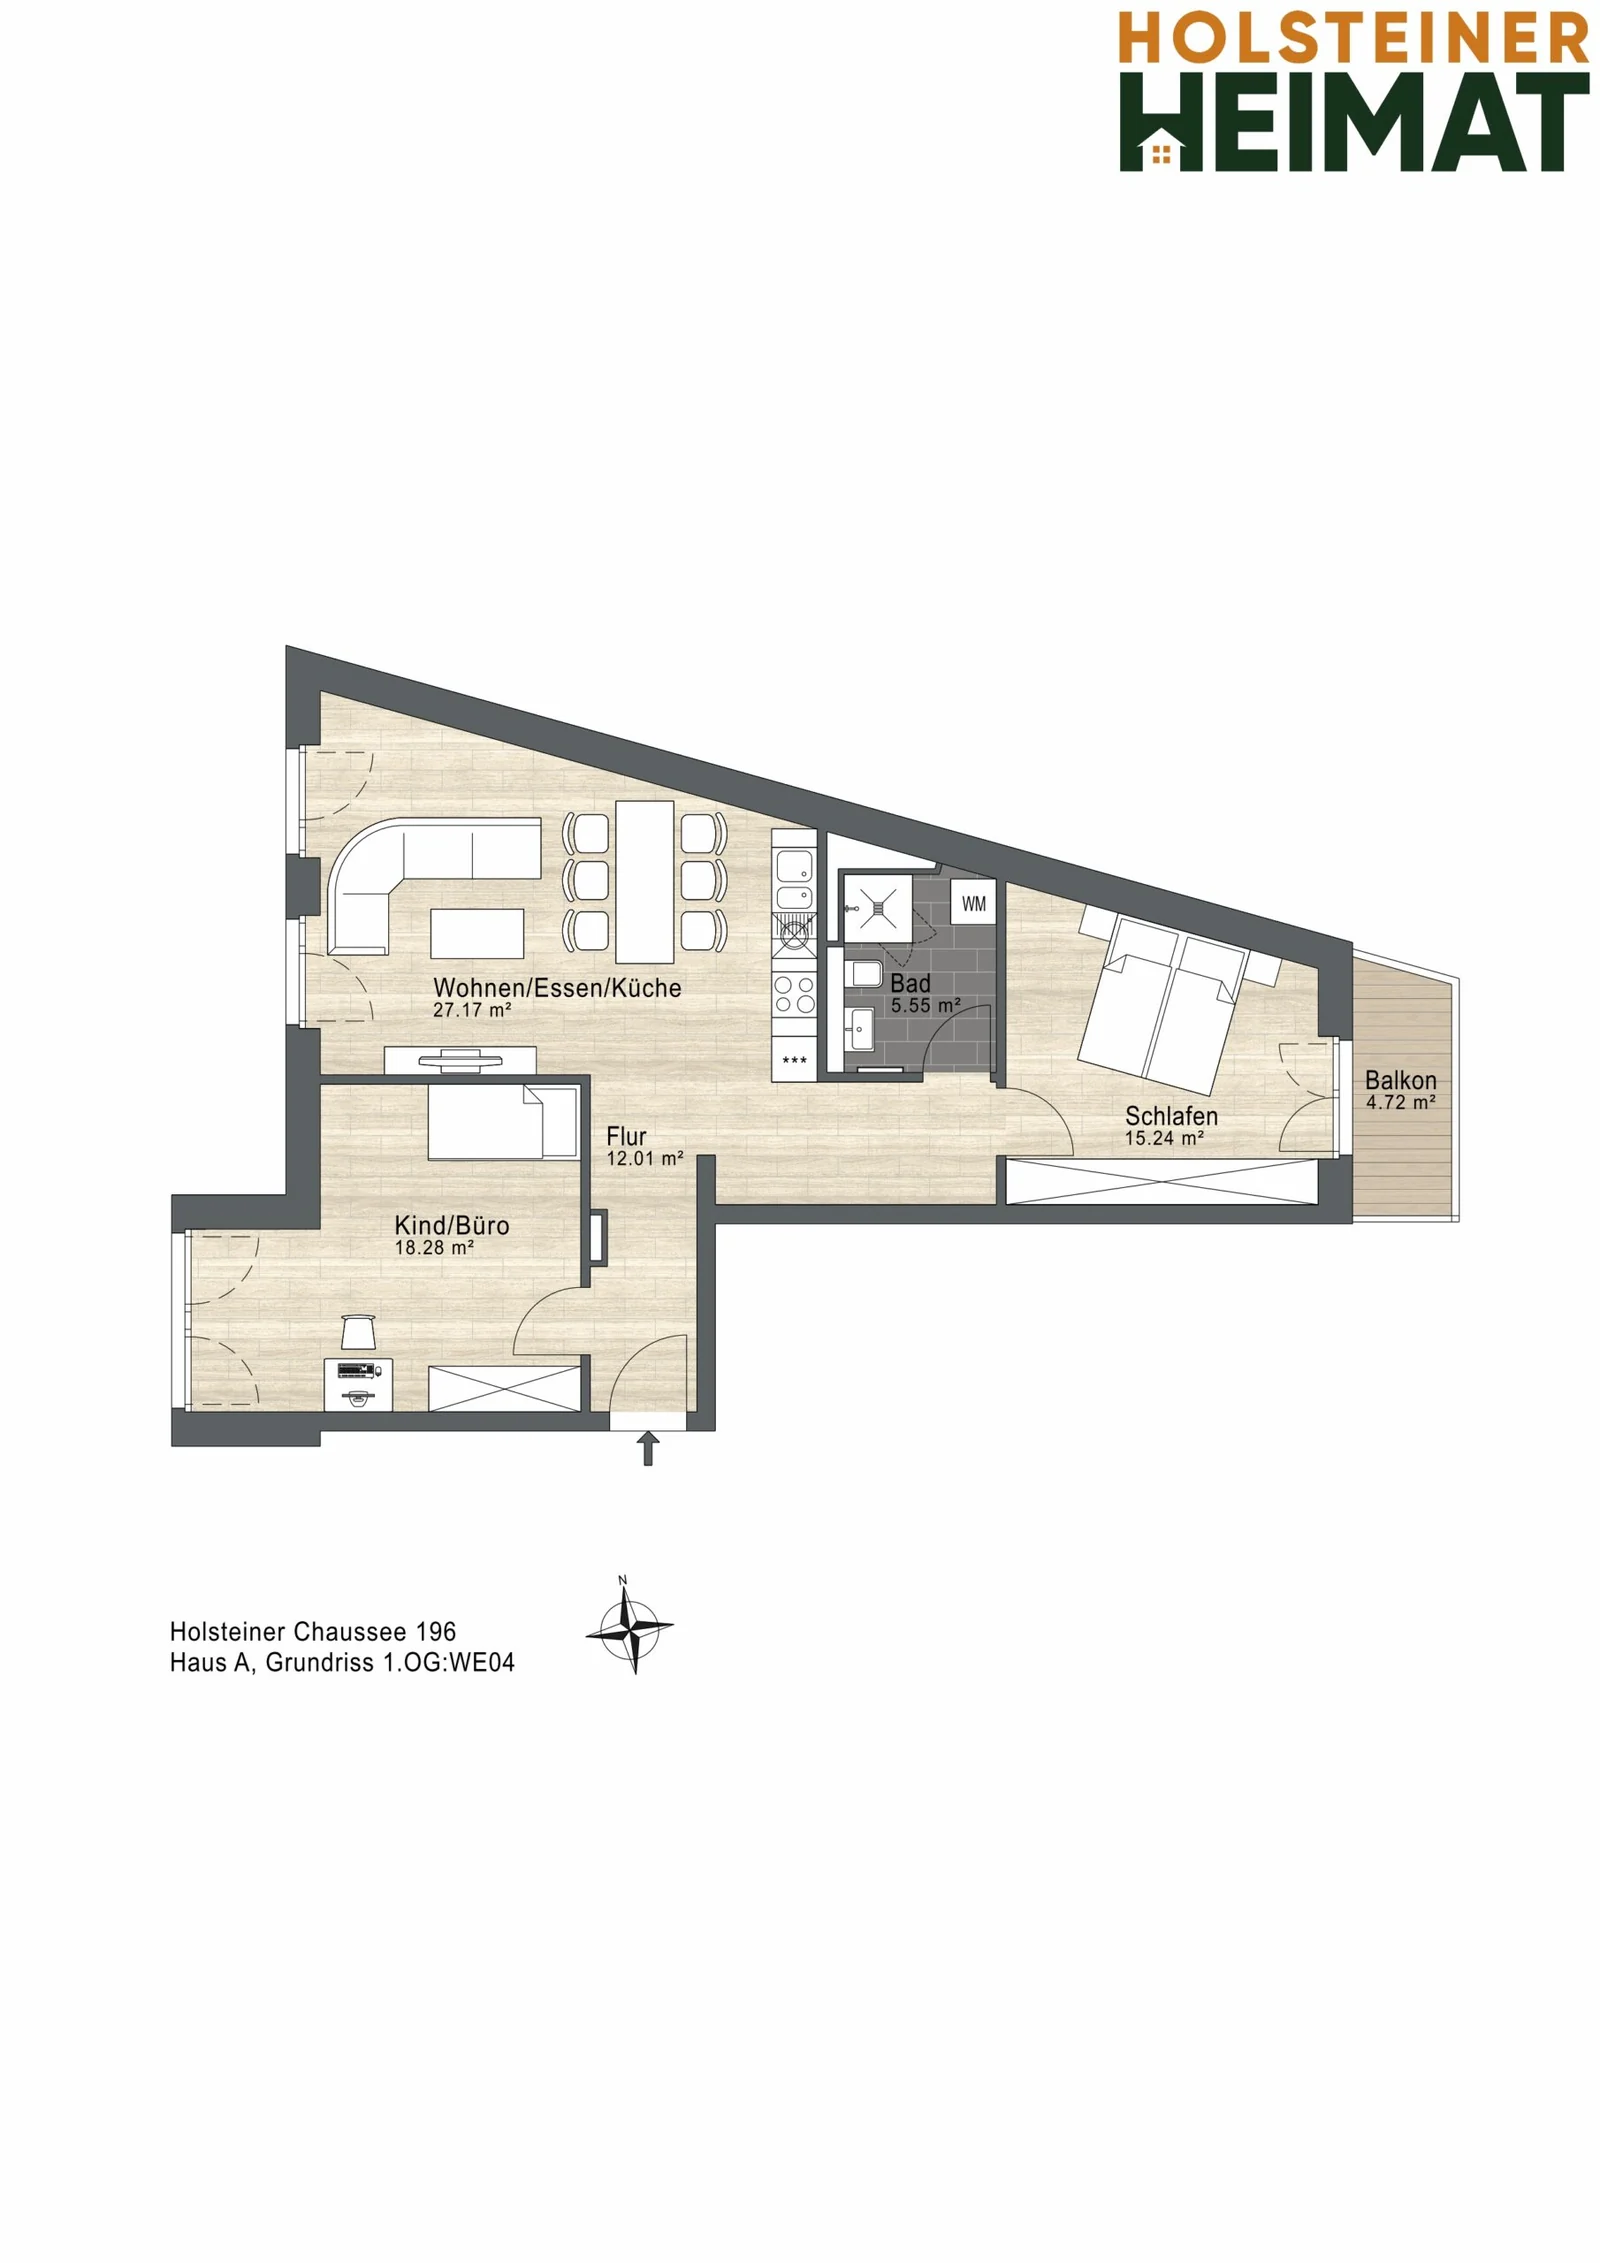
Apartment 04
Lage der Apartment 04 im Gebäude
Rooms
3 rooms
Living space
80.61 m²
Balcony
4.72 m²
Purchase price
€508,700
Öffnen
Purchase price: €508,700
3.57% buyer's commission (incl. VAT)
Living areas:
  • Studio: 27.17 m²
  • Bedroom: 15.24 m²
  • Child's room/study: 18.28 m²
  • Bathroom: 5.55 m²
  • Hallway: 12.01 m²
  • Balcony: 4.72 m² (2.36 m²)

Outdoor areas in brackets: counted at half towards the living space.

Floor plan
First floor
Floor plan, apartment 04
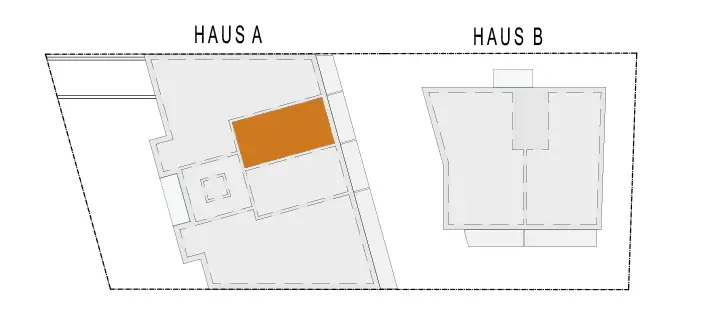
Position in the building
Position of apartment 04 in Building A
Floor plan
First floor
Floor plan, apartment 04
Name
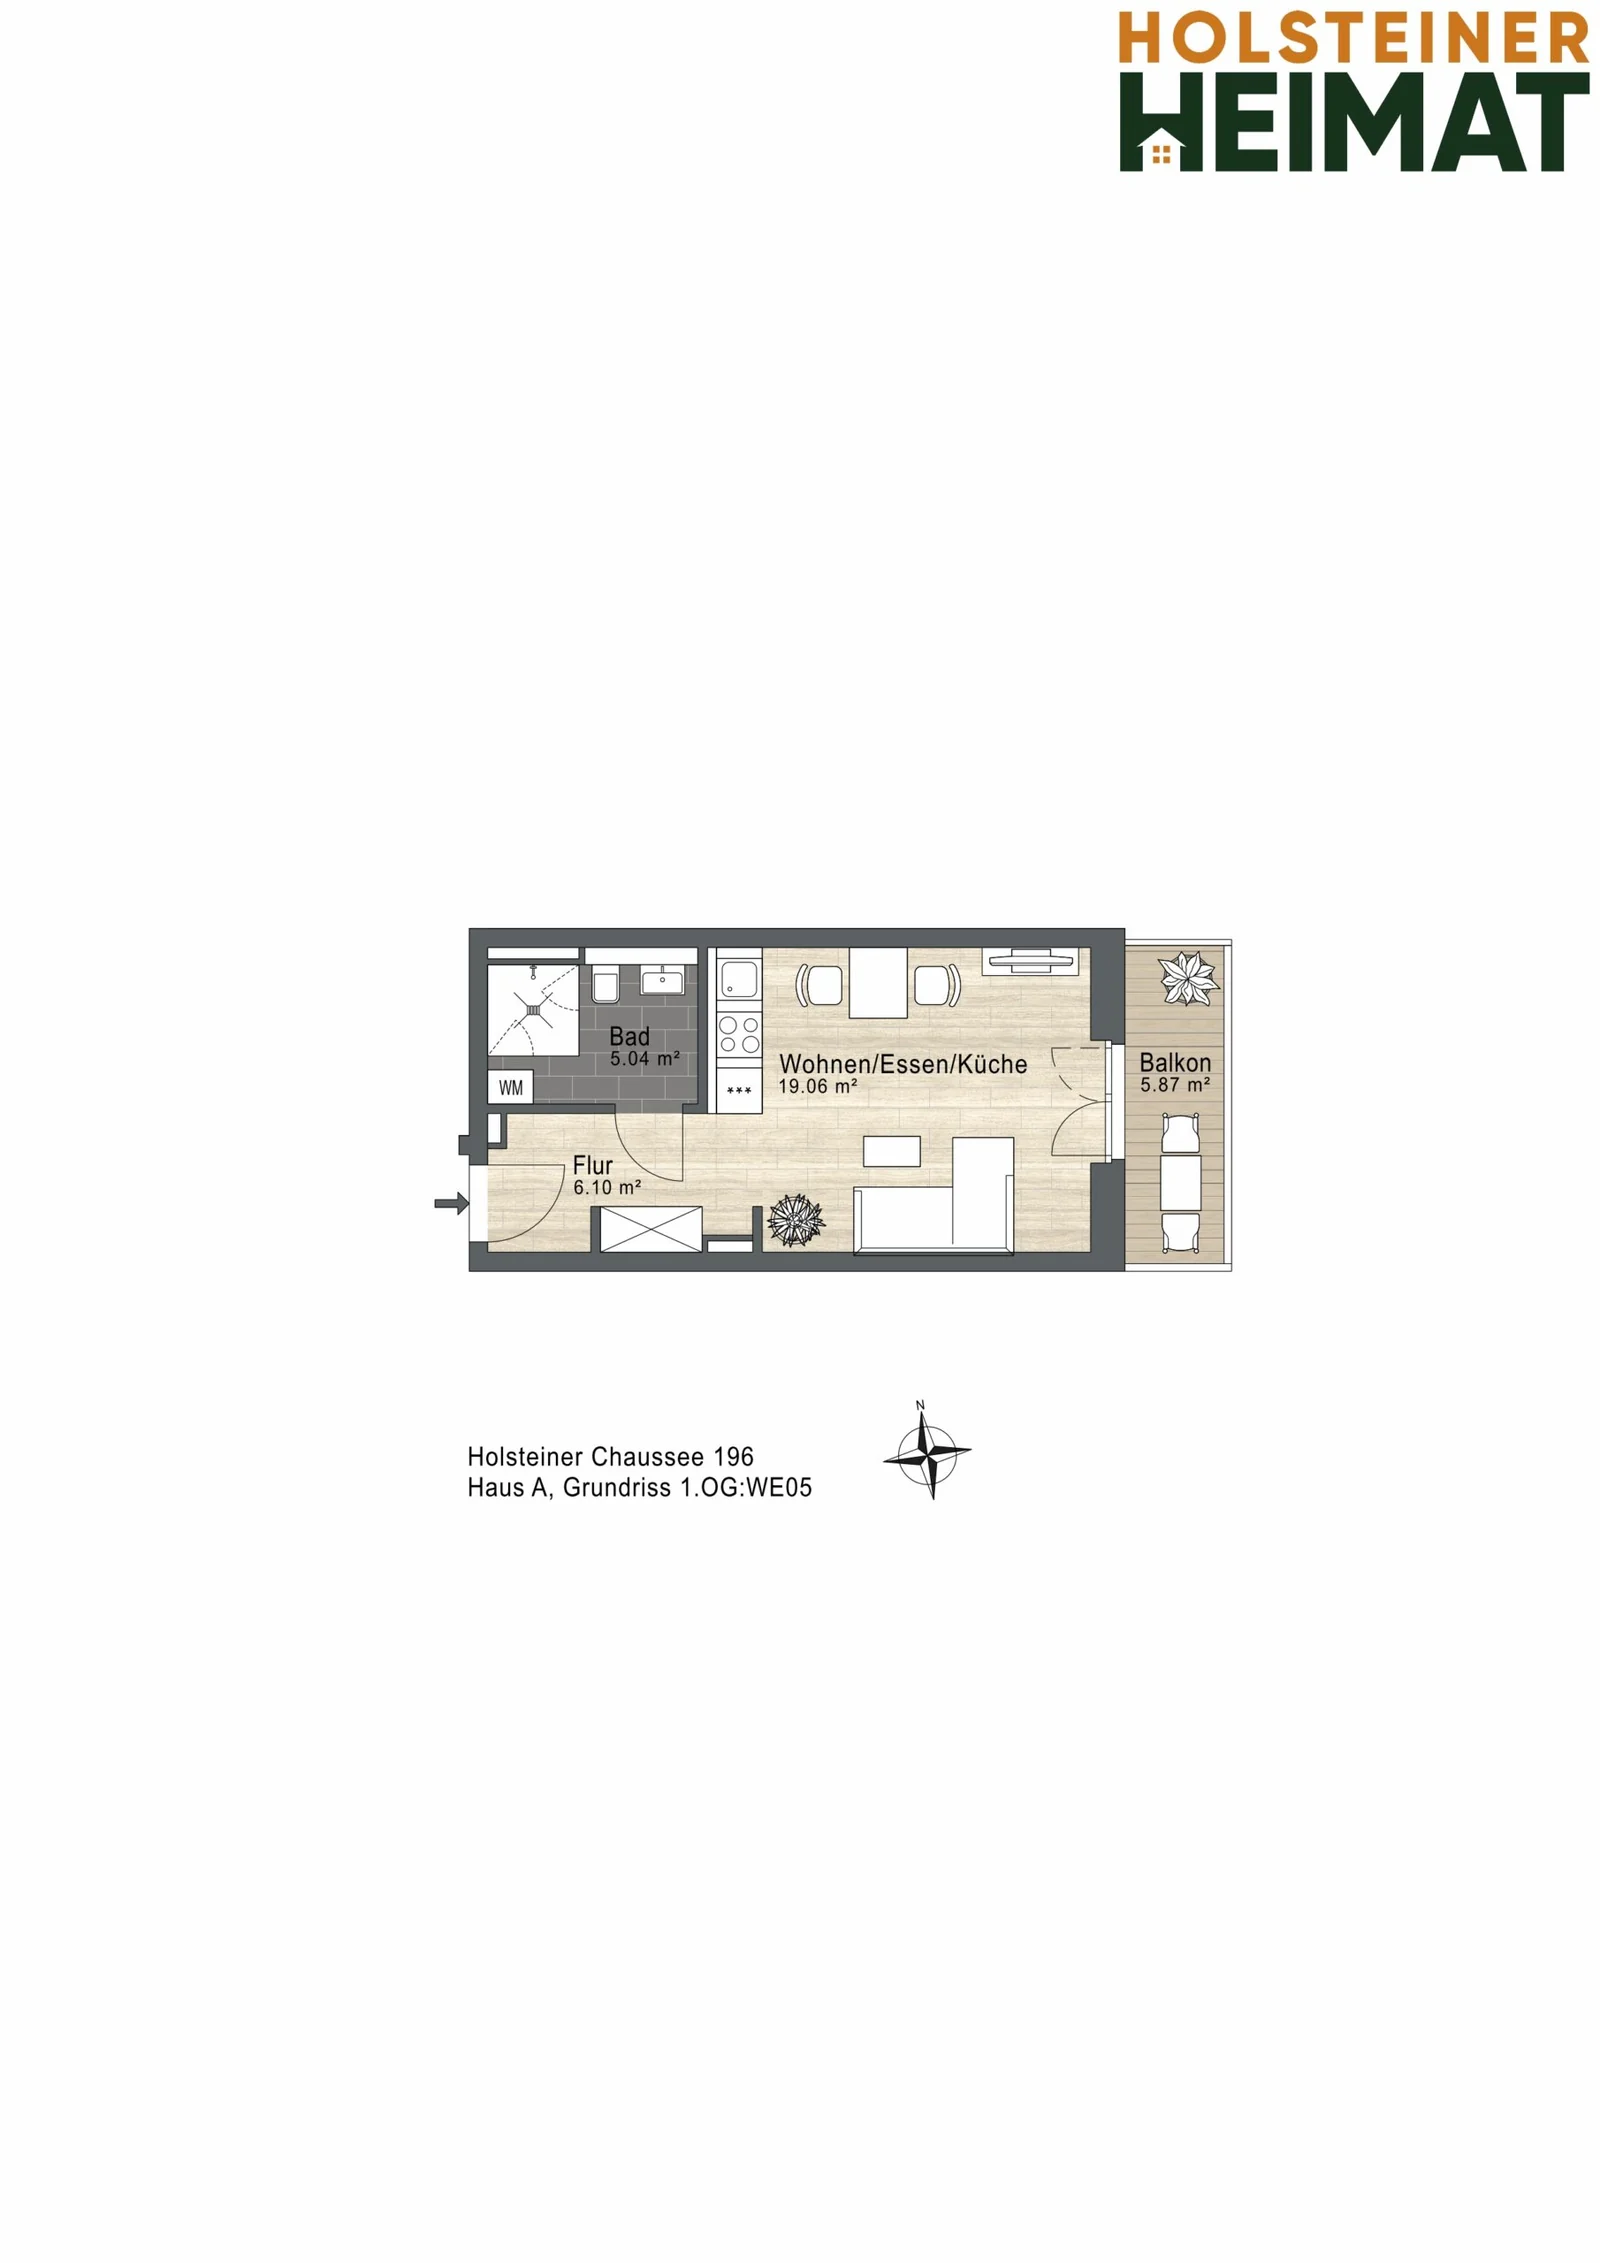
Apartment 05
Lage der Apartment 05 im Gebäude
Rooms
1 room
Living space
33.13 m²
Balcony
5.87 m²
Status
SOLD
Öffnen
STATUS:
SOLD
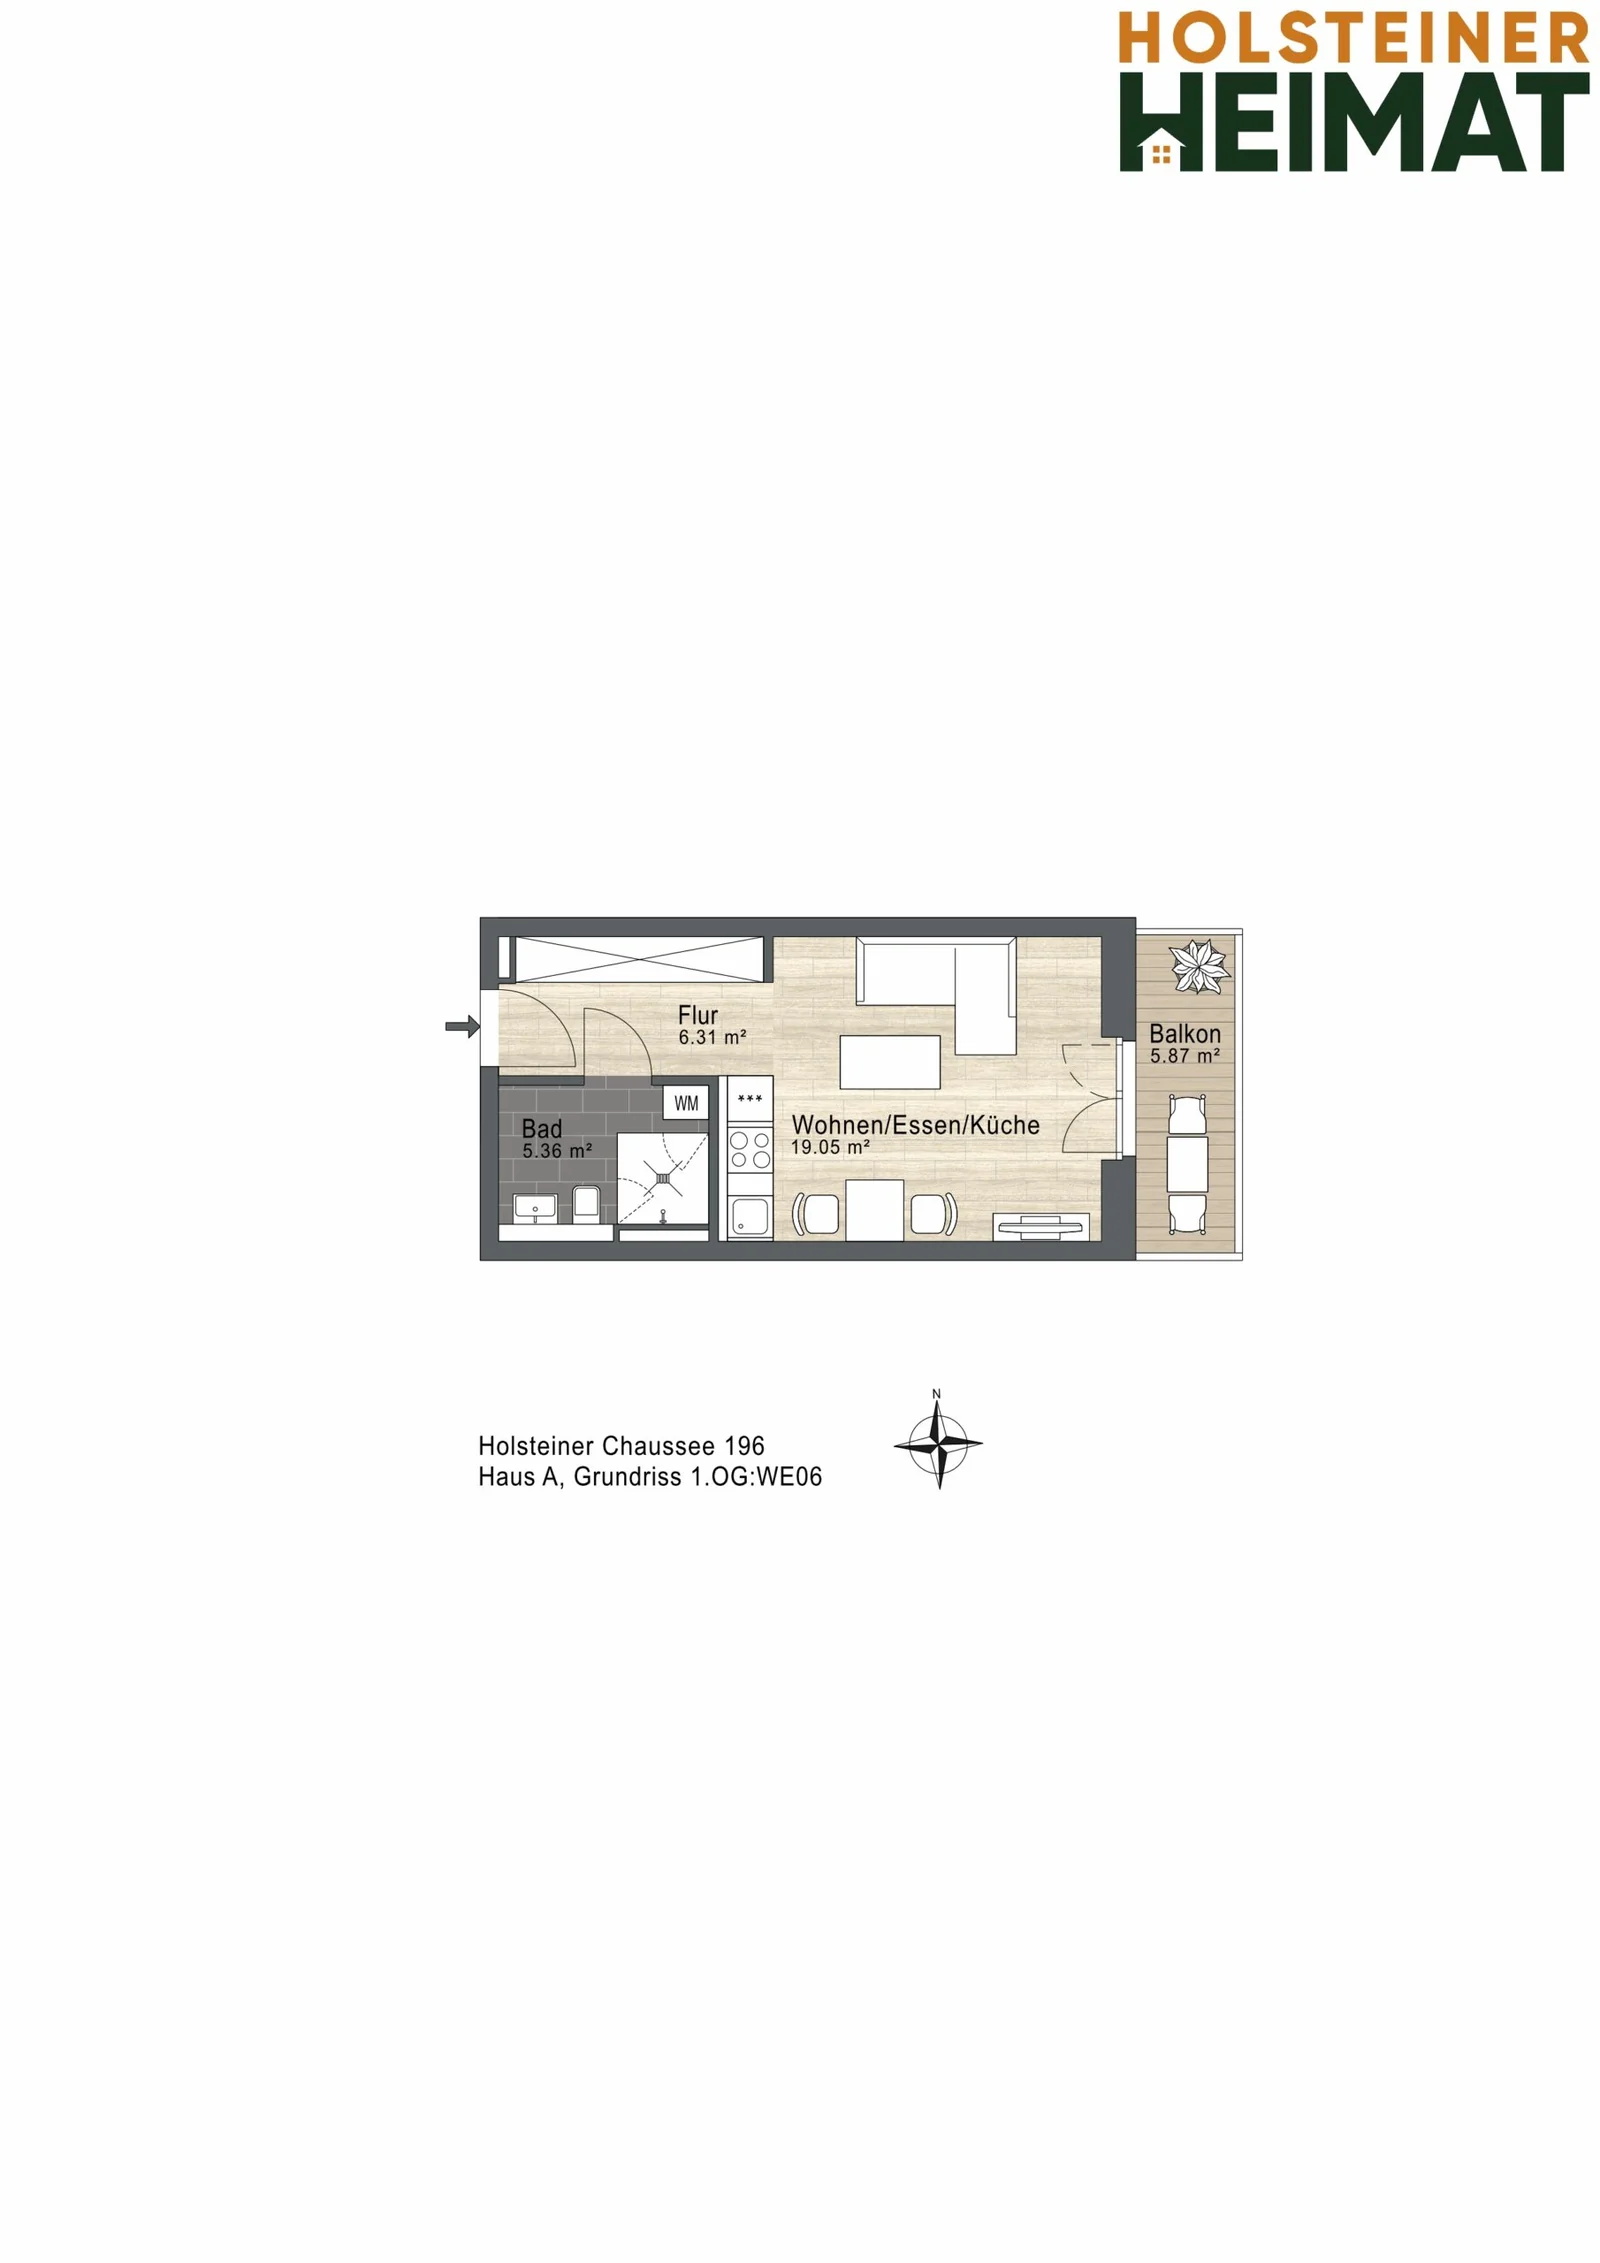
Living areas:
  • Studio: 19.06 m²
  • Bathroom: 5.04 m²
  • Hallway: 6.10 m²
  • Balcony: 5.87 m² (2.93 m²)

Outdoor areas in brackets: counted at half towards the living space.

Floor plan
First floor
Floor plan, apartment 05
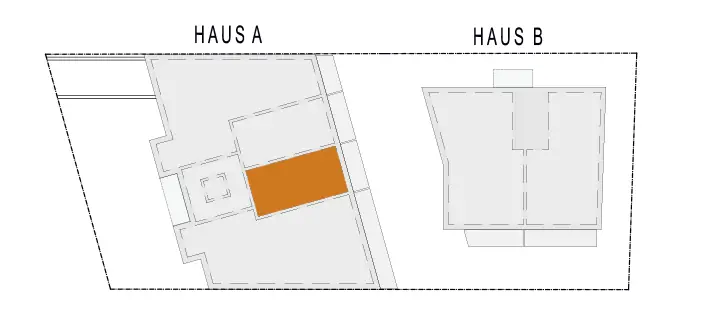
Position in the building
Position of apartment 05 in Building A
Floor plan
First floor
Floor plan, apartment 05
Name
Apartment 06
Lage der Apartment 06 im Gebäude
Rooms
1 room
Living space
33.65 m²
Balcony
5.87 m²
Status
SOLD
Öffnen
STATUS:
SOLD
Living areas:
  • Studio: 19.05 m²
  • Bathroom: 5.36 m²
  • Hallway: 6.31 m²
  • Balcony: 5.87 m² (2.93 m²)

Outdoor areas in brackets: counted at half towards the living space.

Floor plan
First floor
Floor plan, apartment 06
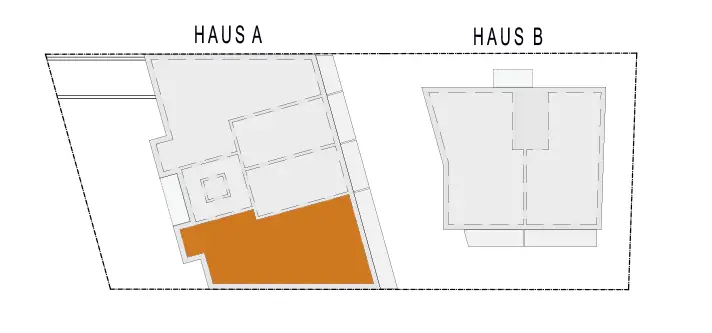
Position in the building
Position of apartment 06 in Building A
Floor plan
First floor
Floor plan, apartment 06
Name
Apartment 07
Lage der Apartment 07 im Gebäude
Rooms
4 rooms
Living space
91.38 m²
Balcony
12.23 m²
Purchase price
€616,000
Öffnen
Purchase price: €616,000
3.57% buyer's commission (incl. VAT)
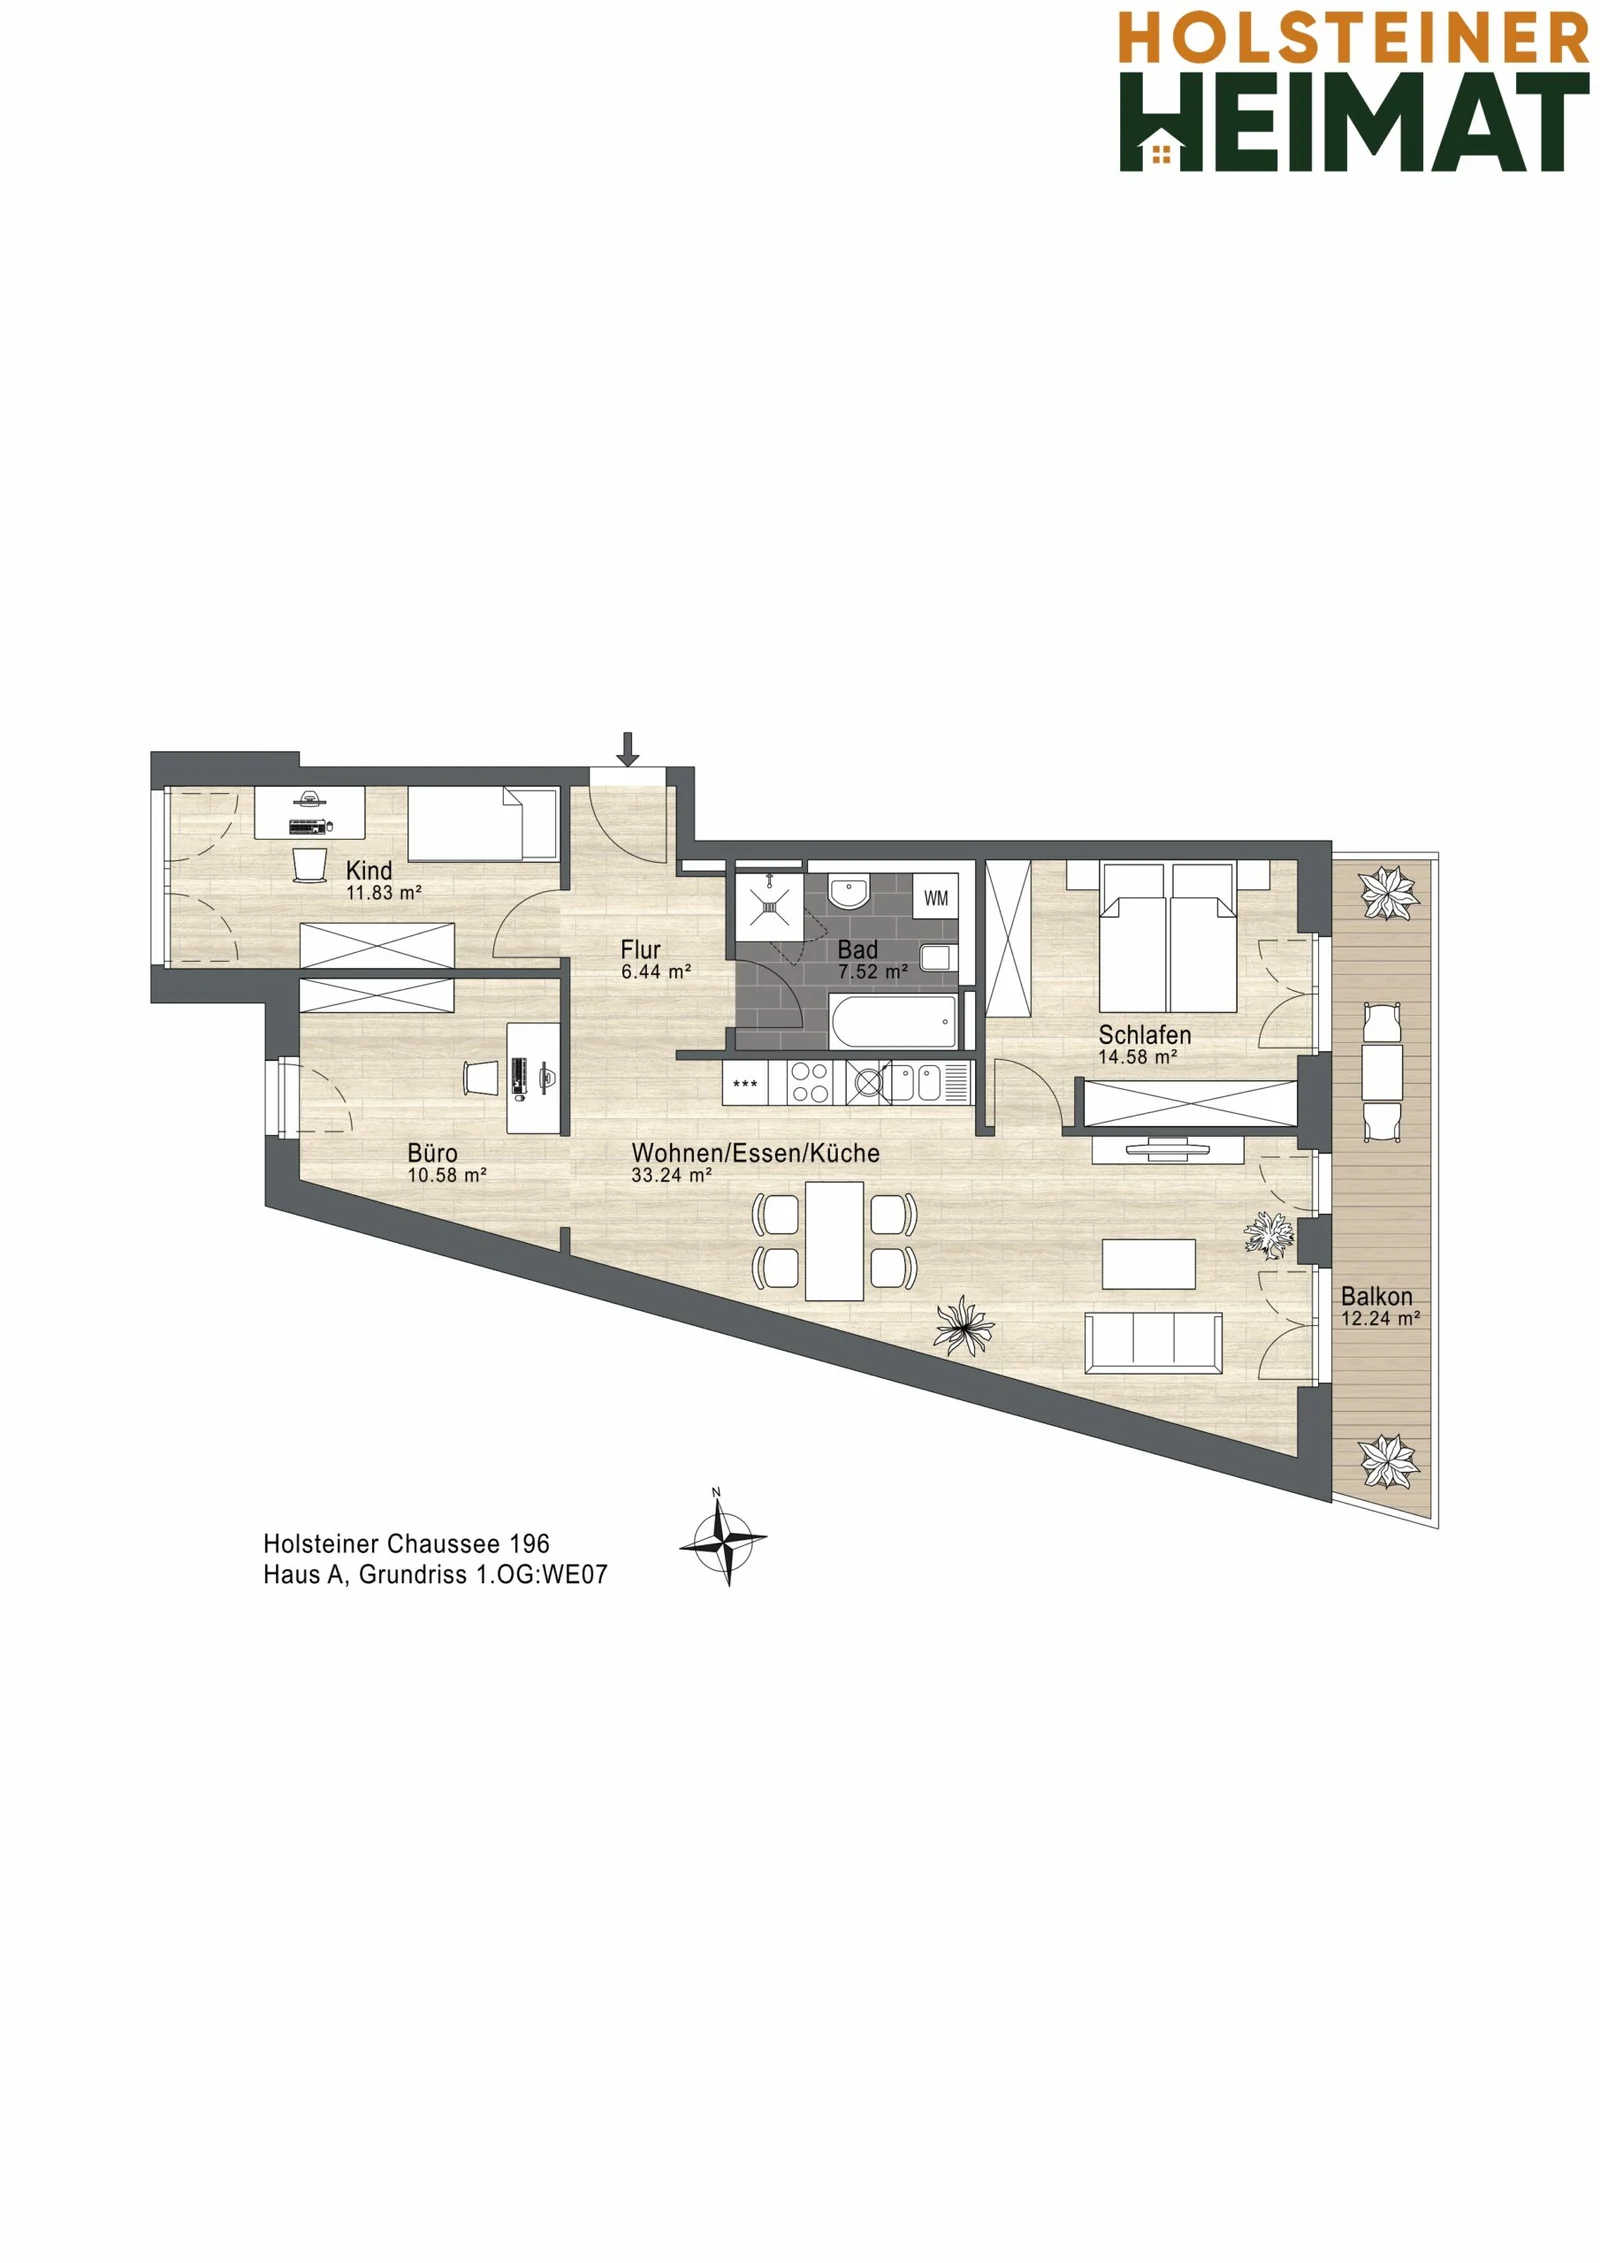
Living areas:
  • Kitchen & living: 33.24 m²
  • Bedroom: 14.58 m²
  • Child's room: 11.83 m²
  • Study: 10.58 m²
  • Bathroom: 7.52 m²
  • Hallway: 6.44 m²
  • Balcony: 12.23 m² (6.12 m²)

Outdoor areas in brackets: counted at half towards the living space.

Ancillary areas:
  • Storage room: 3.45 m²
Floor plan
First floor
Floor plan, apartment 07
Position in the building
Position of apartment 07 in Building A
Floor plan
First floor
Floor plan, apartment 07
BUILDING A - SECOND FLOOR
Name
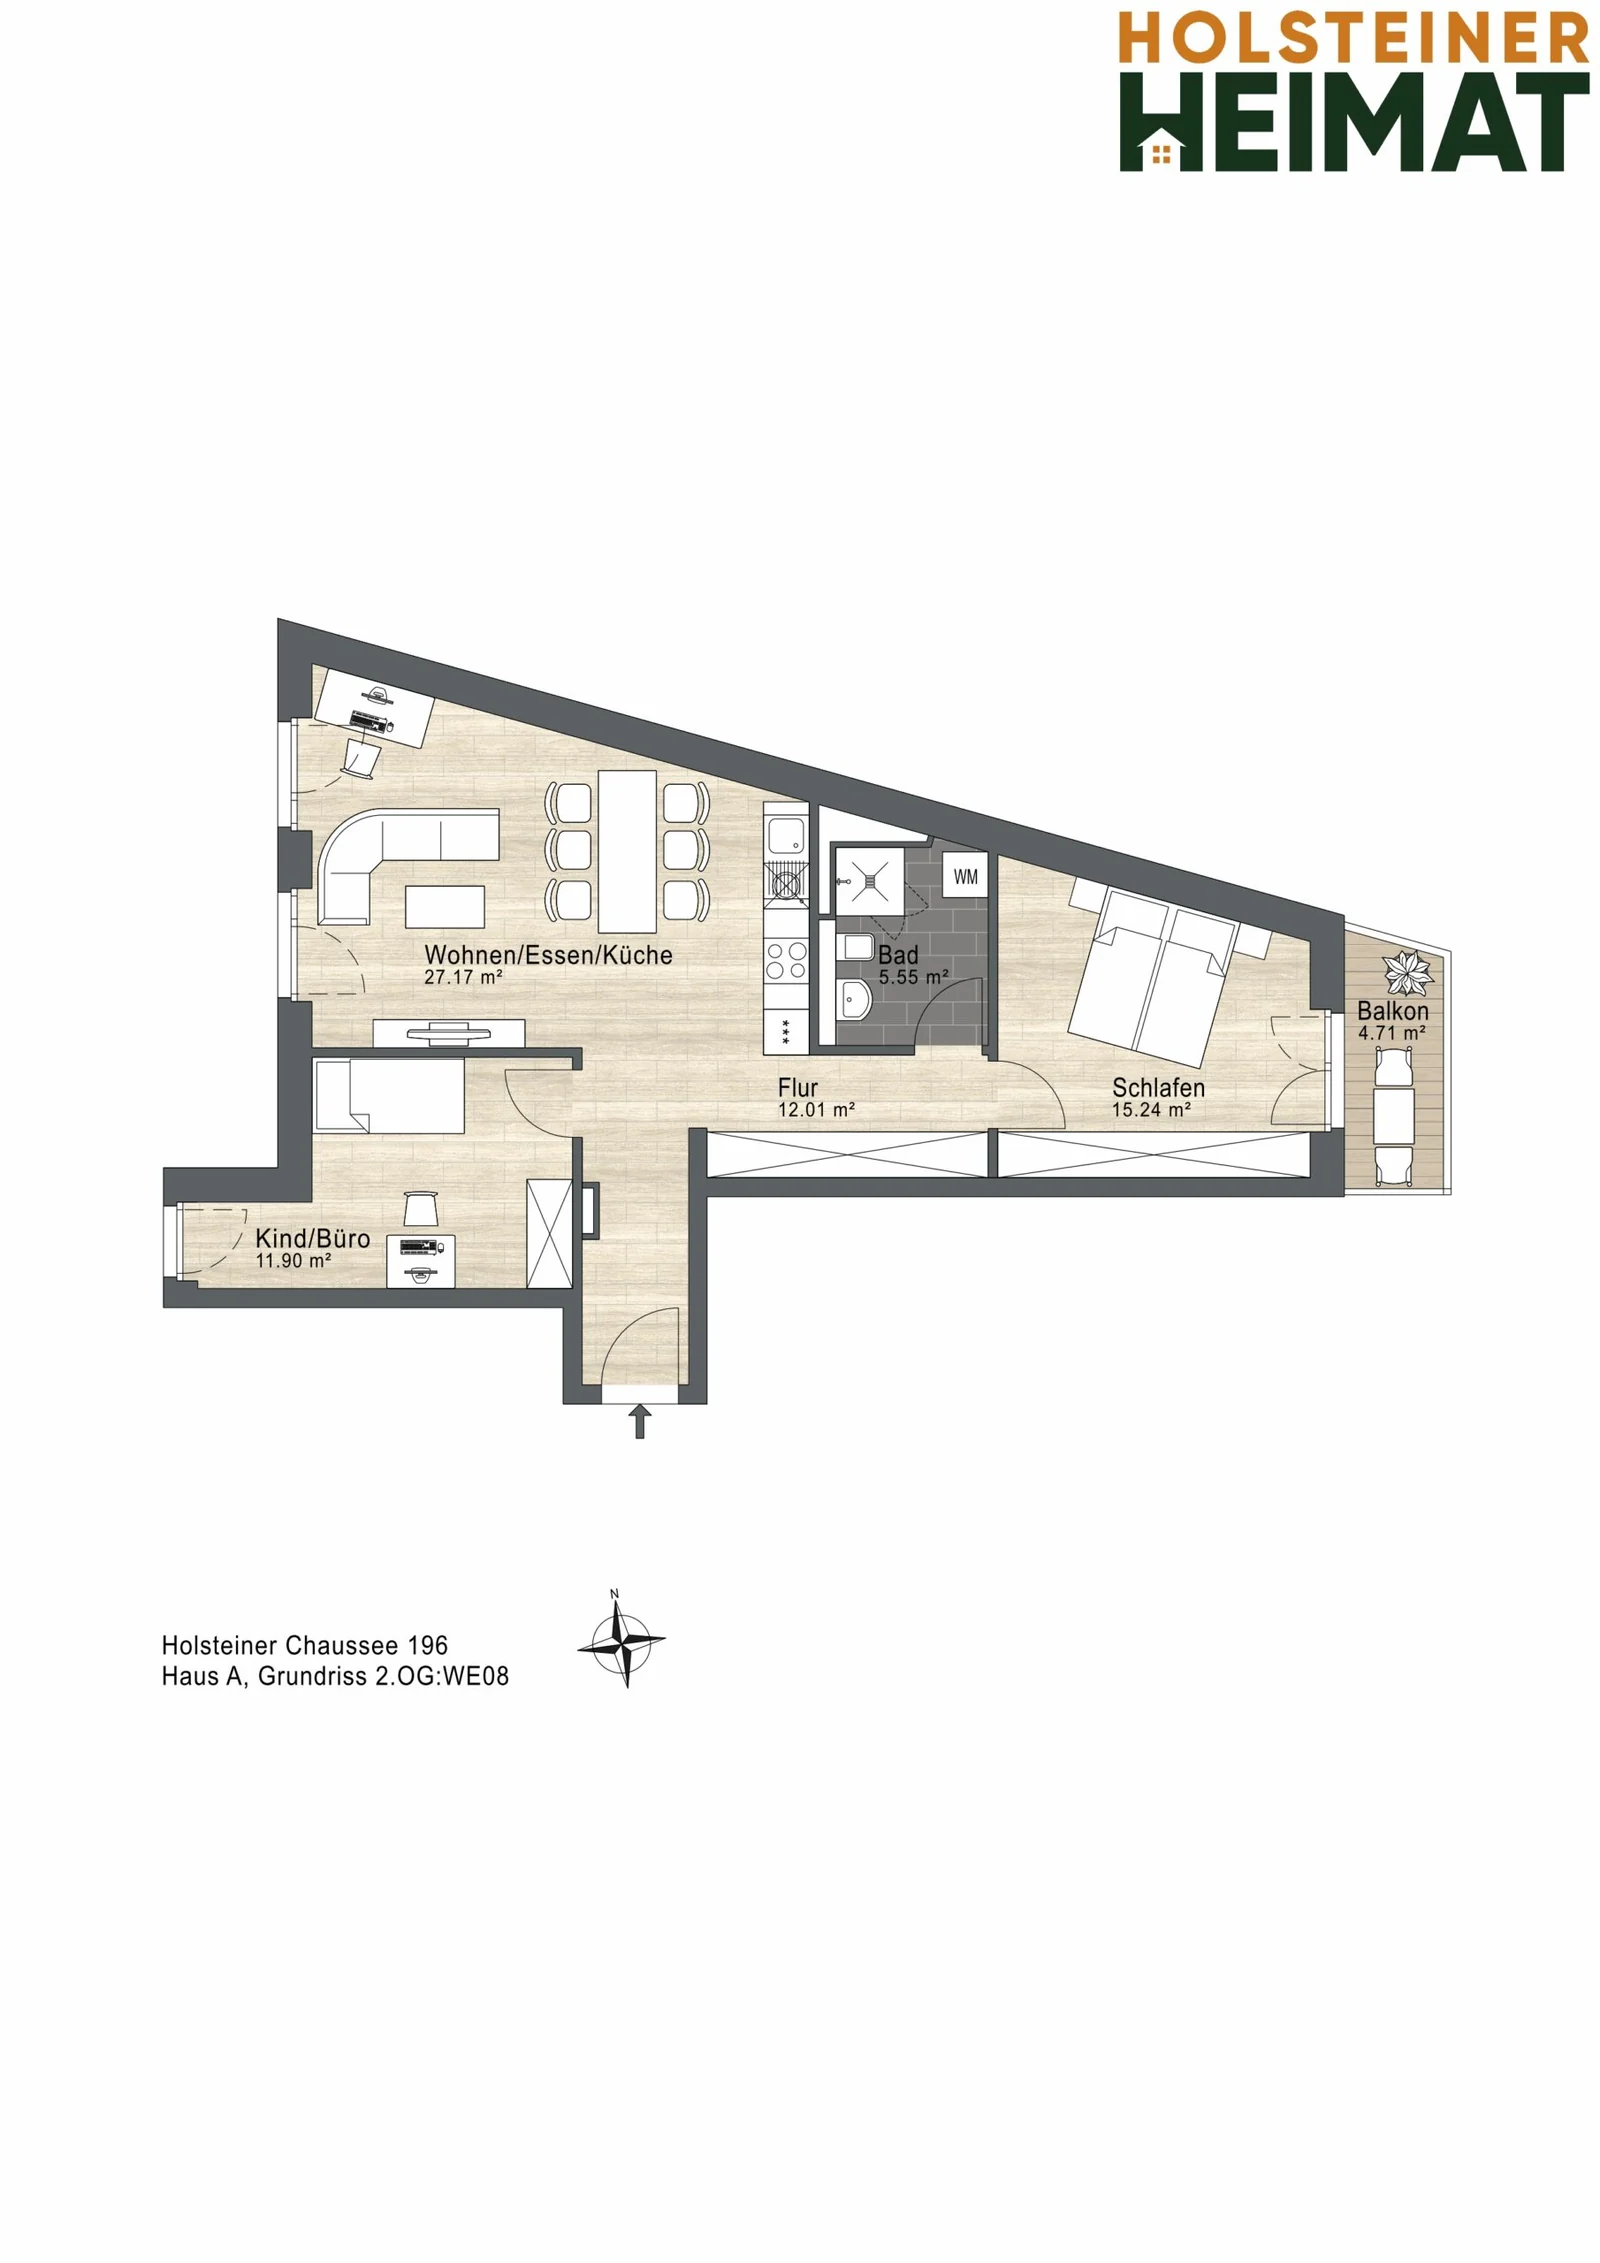
Apartment 08
Lage der Apartment 08 im Gebäude
Rooms
3 rooms
Living space
76.79 m²
Balcony
4.71 m²
Purchase price
€499,350
Öffnen
Purchase price: €499,350
3.57% buyer's commission (incl. VAT)
Living areas:
  • Kitchen & living: 27.17 m²
  • Bedroom: 15.24 m²
  • Child's room/study: 11.89 m²
  • Bathroom: 5.55 m²
  • Hallway: 12.01 m²
  • Balcony: 4.71 m² (2.35 m²)

Outdoor areas in brackets: counted at half towards the living space.

Ancillary areas:
  • Storage room: 3.48 m²
Floor plan
Second floor
Floor plan, apartment 08
Position in the building
Position of apartment 08 in Building A
Floor plan
Second floor
Floor plan, apartment 08
Name
Apartment 09
Lage der Apartment 09 im Gebäude
Rooms
1 room
Living space
33.15 m²
Balcony
5.91 m²
Status
SOLD
Öffnen
STATUS:
SOLD
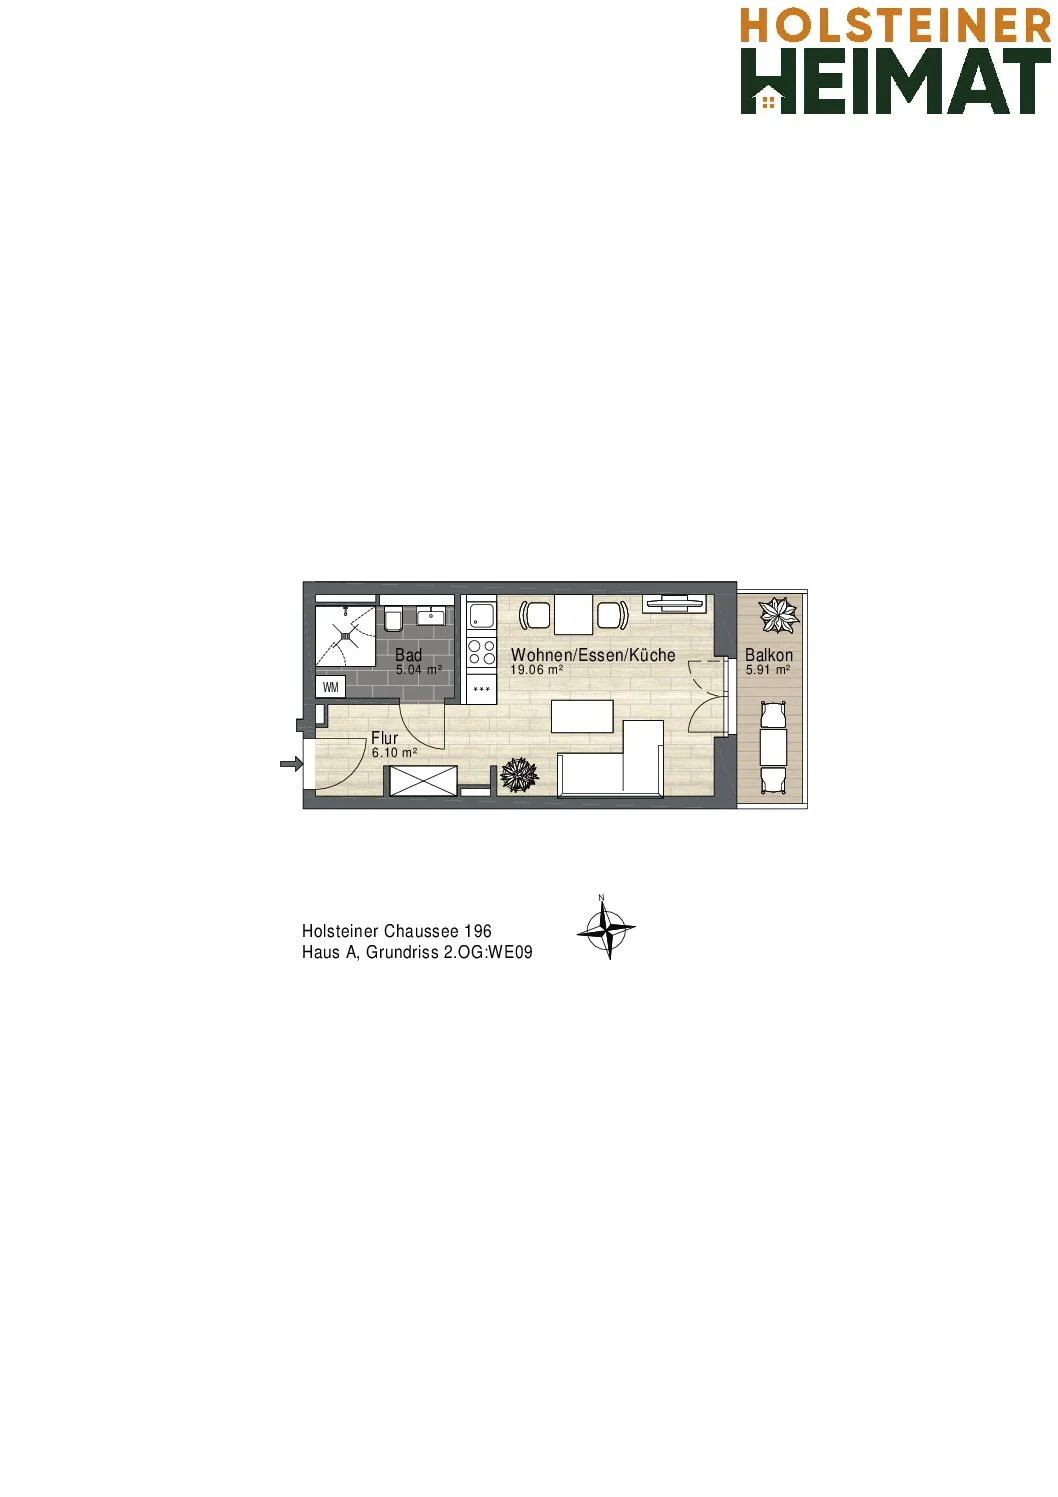
Living areas:
  • Studio: 19.06 m²
  • Bathroom: 5.03 m²
  • Hallway: 6.10 m²
  • Balcony: 5.91 m² (2.95 m²)

Outdoor areas in brackets: counted at half towards the living space.

Ancillary areas:
  • Storage room: 5.85 m²
Floor plan
Second floor
Floor plan, apartment 09
Position in the building
Position of apartment 09 in Building A
Floor plan
Second floor
Floor plan, apartment 09
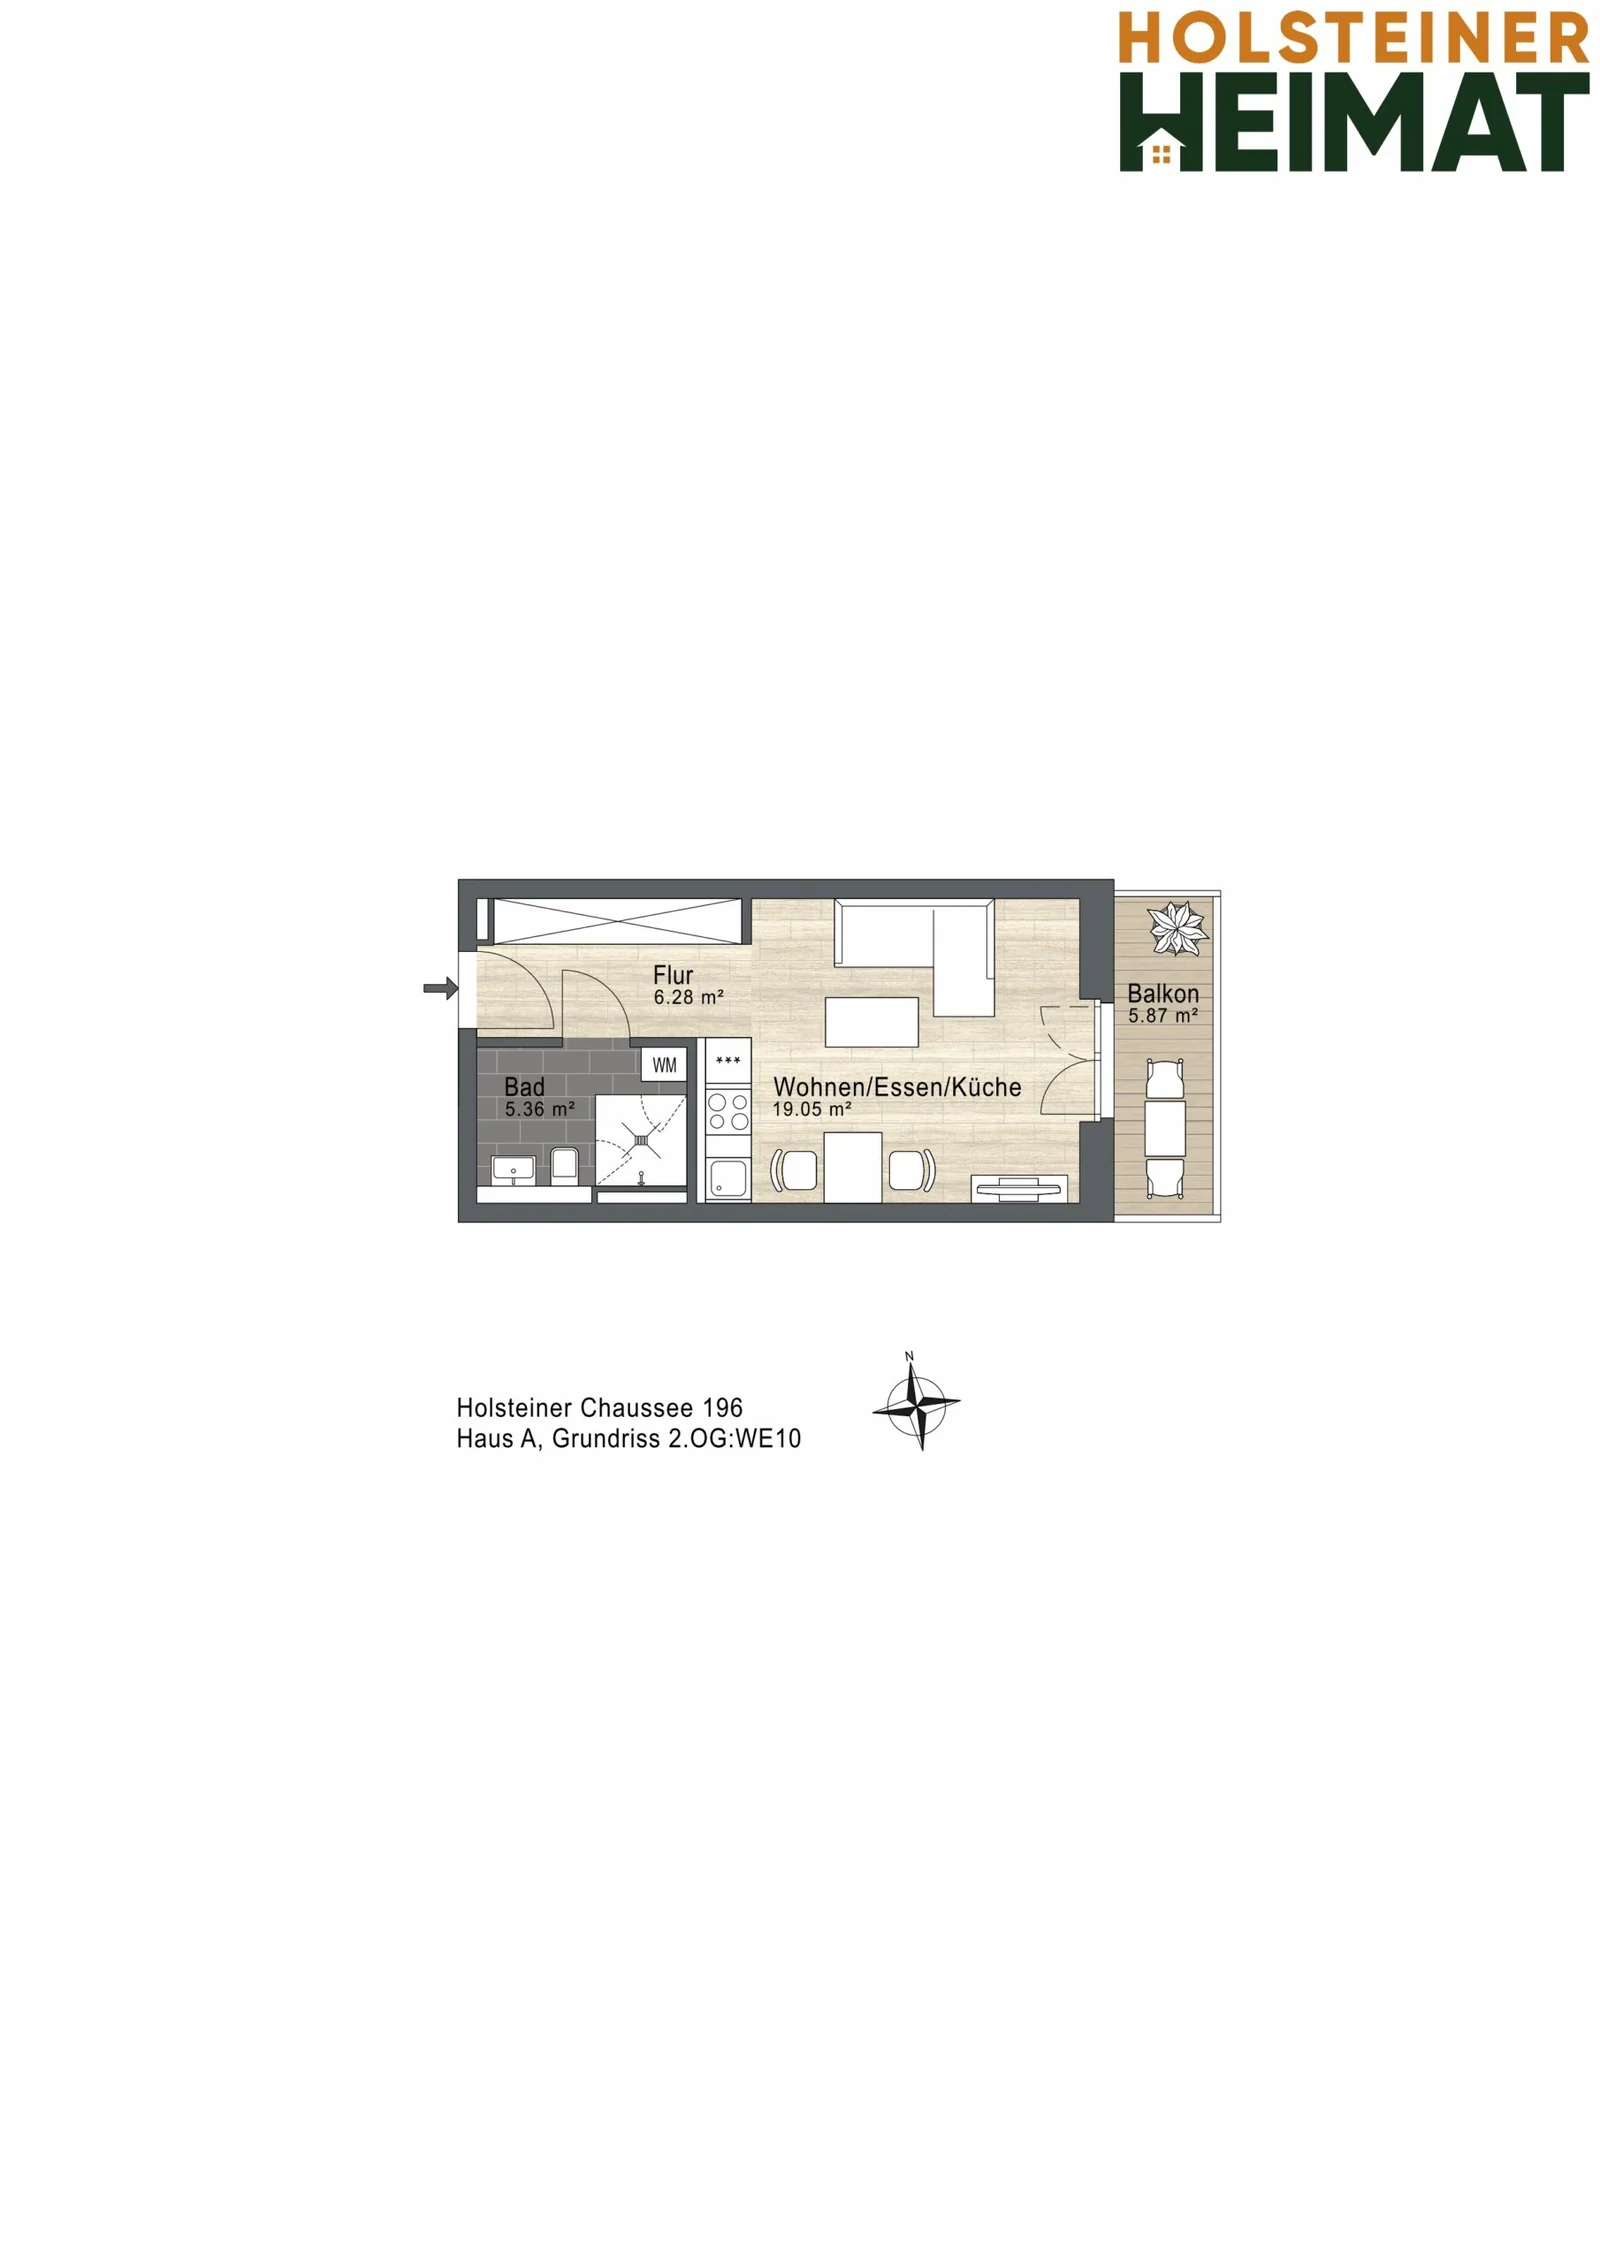
Name
Apartment 10
Lage der Apartment 10 im Gebäude
Rooms
1 room
Living space
33.63 m²
Balcony
5.87 m²
Status
SOLD
Öffnen
STATUS:
SOLD
Living areas:
  • Studio: 19.05 m²
  • Bathroom: 5.35 m²
  • Hallway: 6.28 m²
  • Balcony: 5.87 m² (2.93 m²)

Outdoor areas in brackets: counted at half towards the living space.

Ancillary areas:
  • Storage room: 5.81 m²
Floor plan
Second floor
Floor plan, apartment 10
Position in the building
Position of apartment 10 in Building A
Floor plan
Second floor
Floor plan, apartment 10
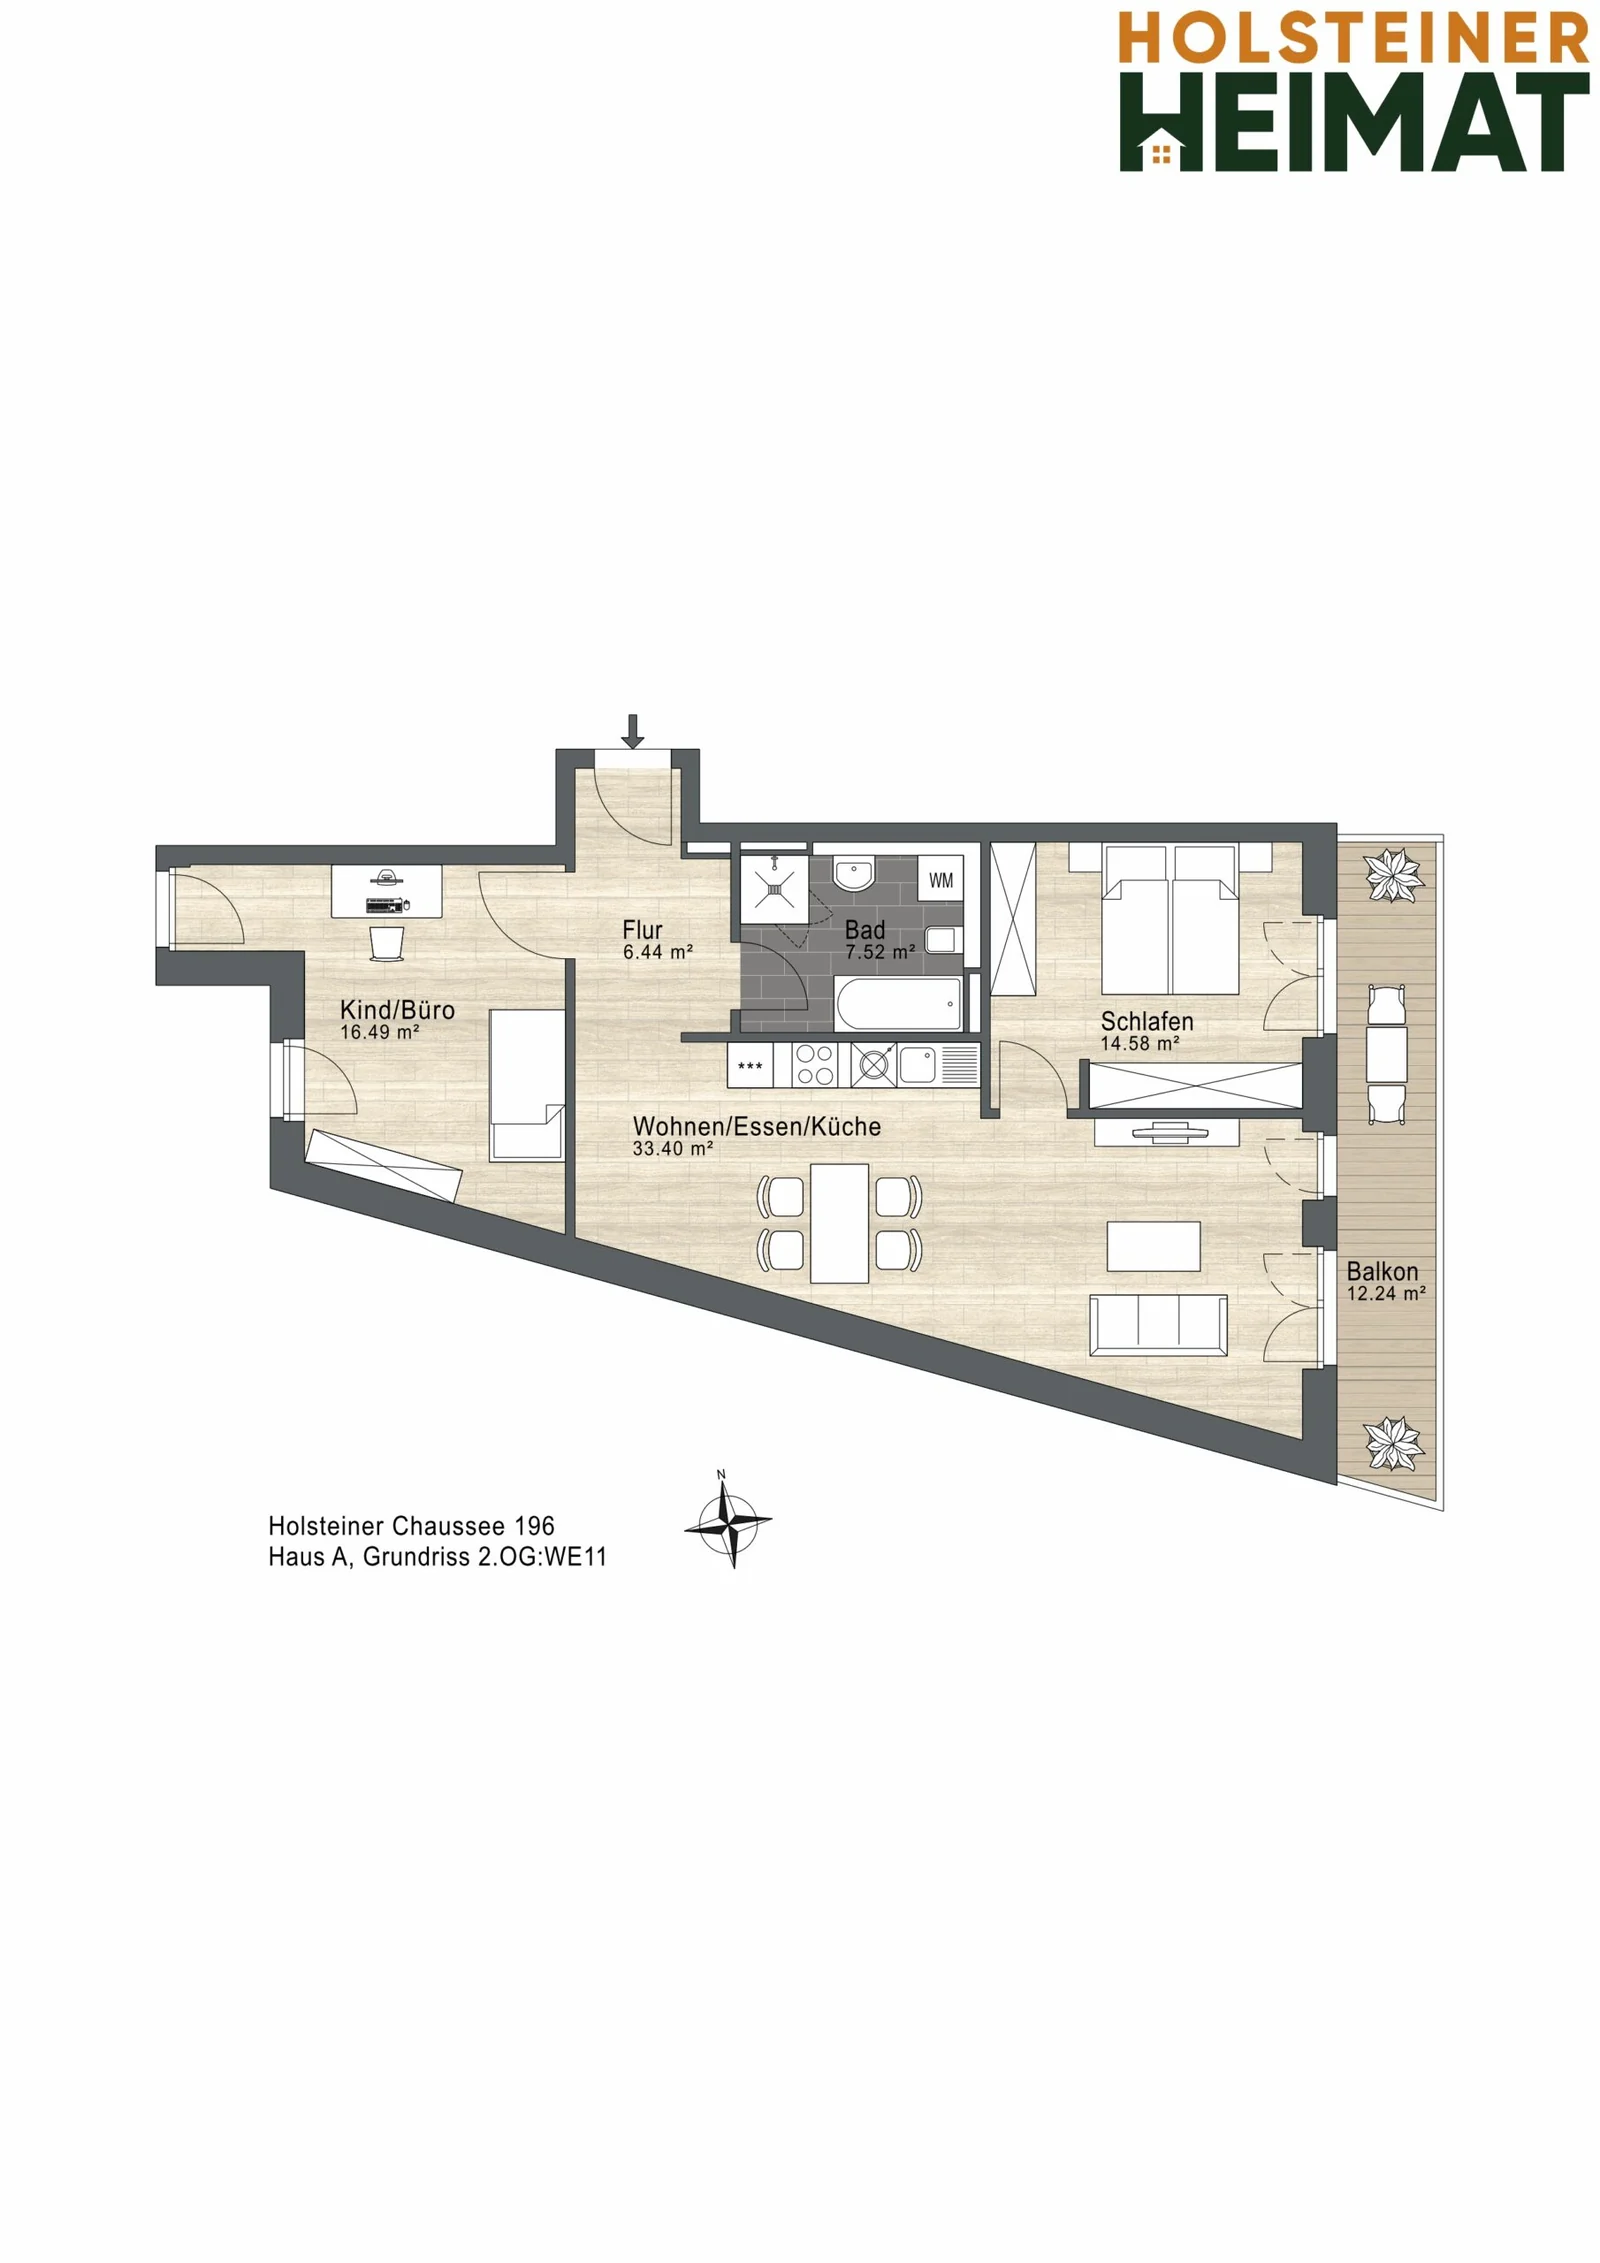
Name
Apartment 11
Lage der Apartment 11 im Gebäude
Rooms
3 rooms
Living space
87.32 m²
Balcony
12.23 m²
Purchase price
€560,000
Öffnen
Purchase price: €560,000
3.57% buyer's commission (incl. VAT)
Living areas:
  • Kitchen & living: 33.40 m²
  • Bedroom: 14.58 m²
  • Child's room/study: 16.49 m²
  • Bathroom: 7.52 m²
  • Hallway: 6.44 m²
  • Balcony: 12.23 m² (6.12 m²)

Outdoor areas in brackets: counted at half towards the living space.

Ancillary areas:
  • Storage room: 3.48 m²
Floor plan
Second floor
Floor plan, apartment 11
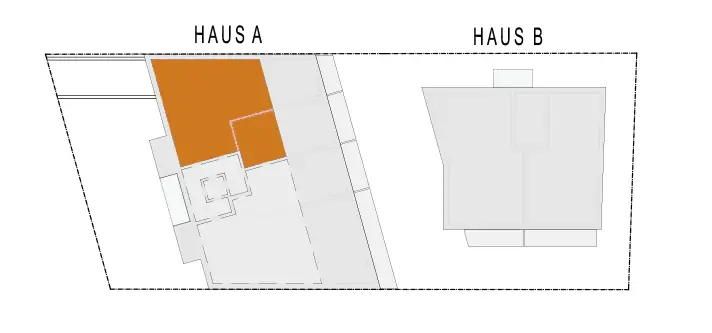
Position in the building
Position of apartment 11 in Building A
Floor plan
Second floor
Floor plan, apartment 11
BUILDING A - PENTHOUSE
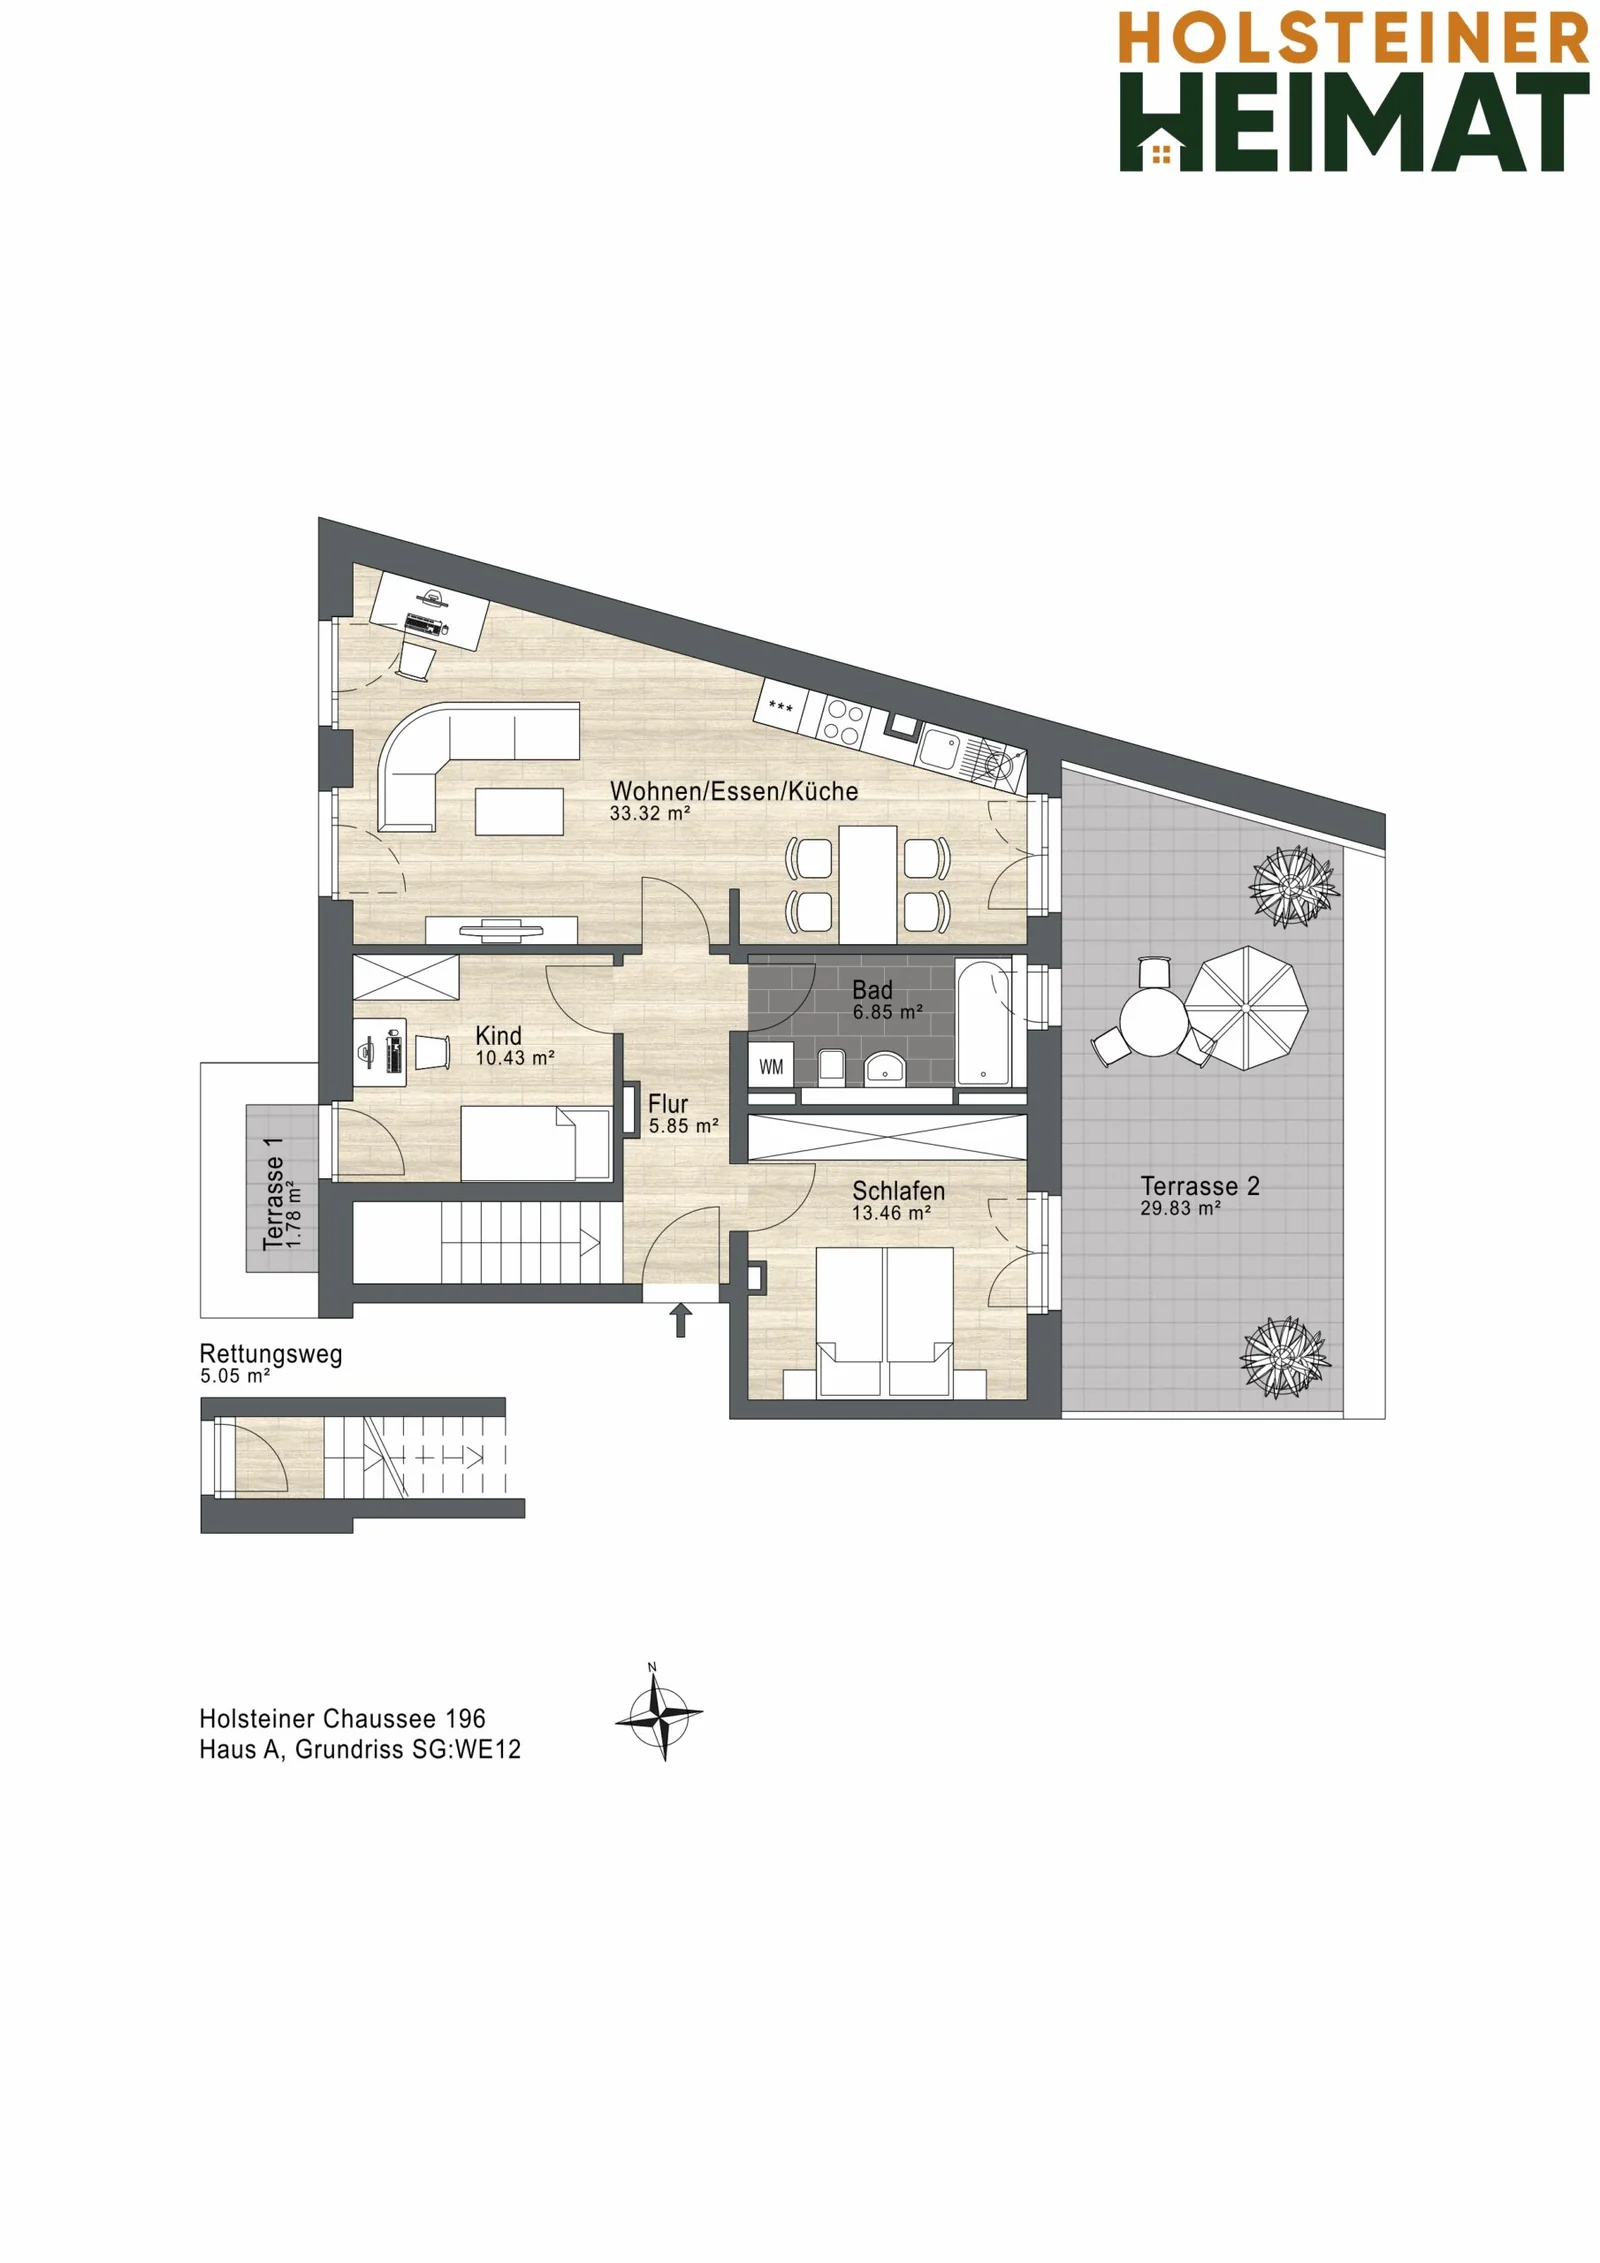
Name
Apartment 12
Lage der Apartment 12 im Gebäude
Rooms
3 rooms
Living space
90.76 m²
Terrace
31.61 m²
Purchase price
€568,400
Öffnen
Purchase price: €568,400
3.57% buyer's commission (incl. VAT)
Living areas:
  • Kitchen & living: 33.32 m²
  • Bedroom: 13.46 m²
  • Child's room/study: 10.42 m²
  • Bathroom: 6.84 m²
  • Hallway: 5.85 m²
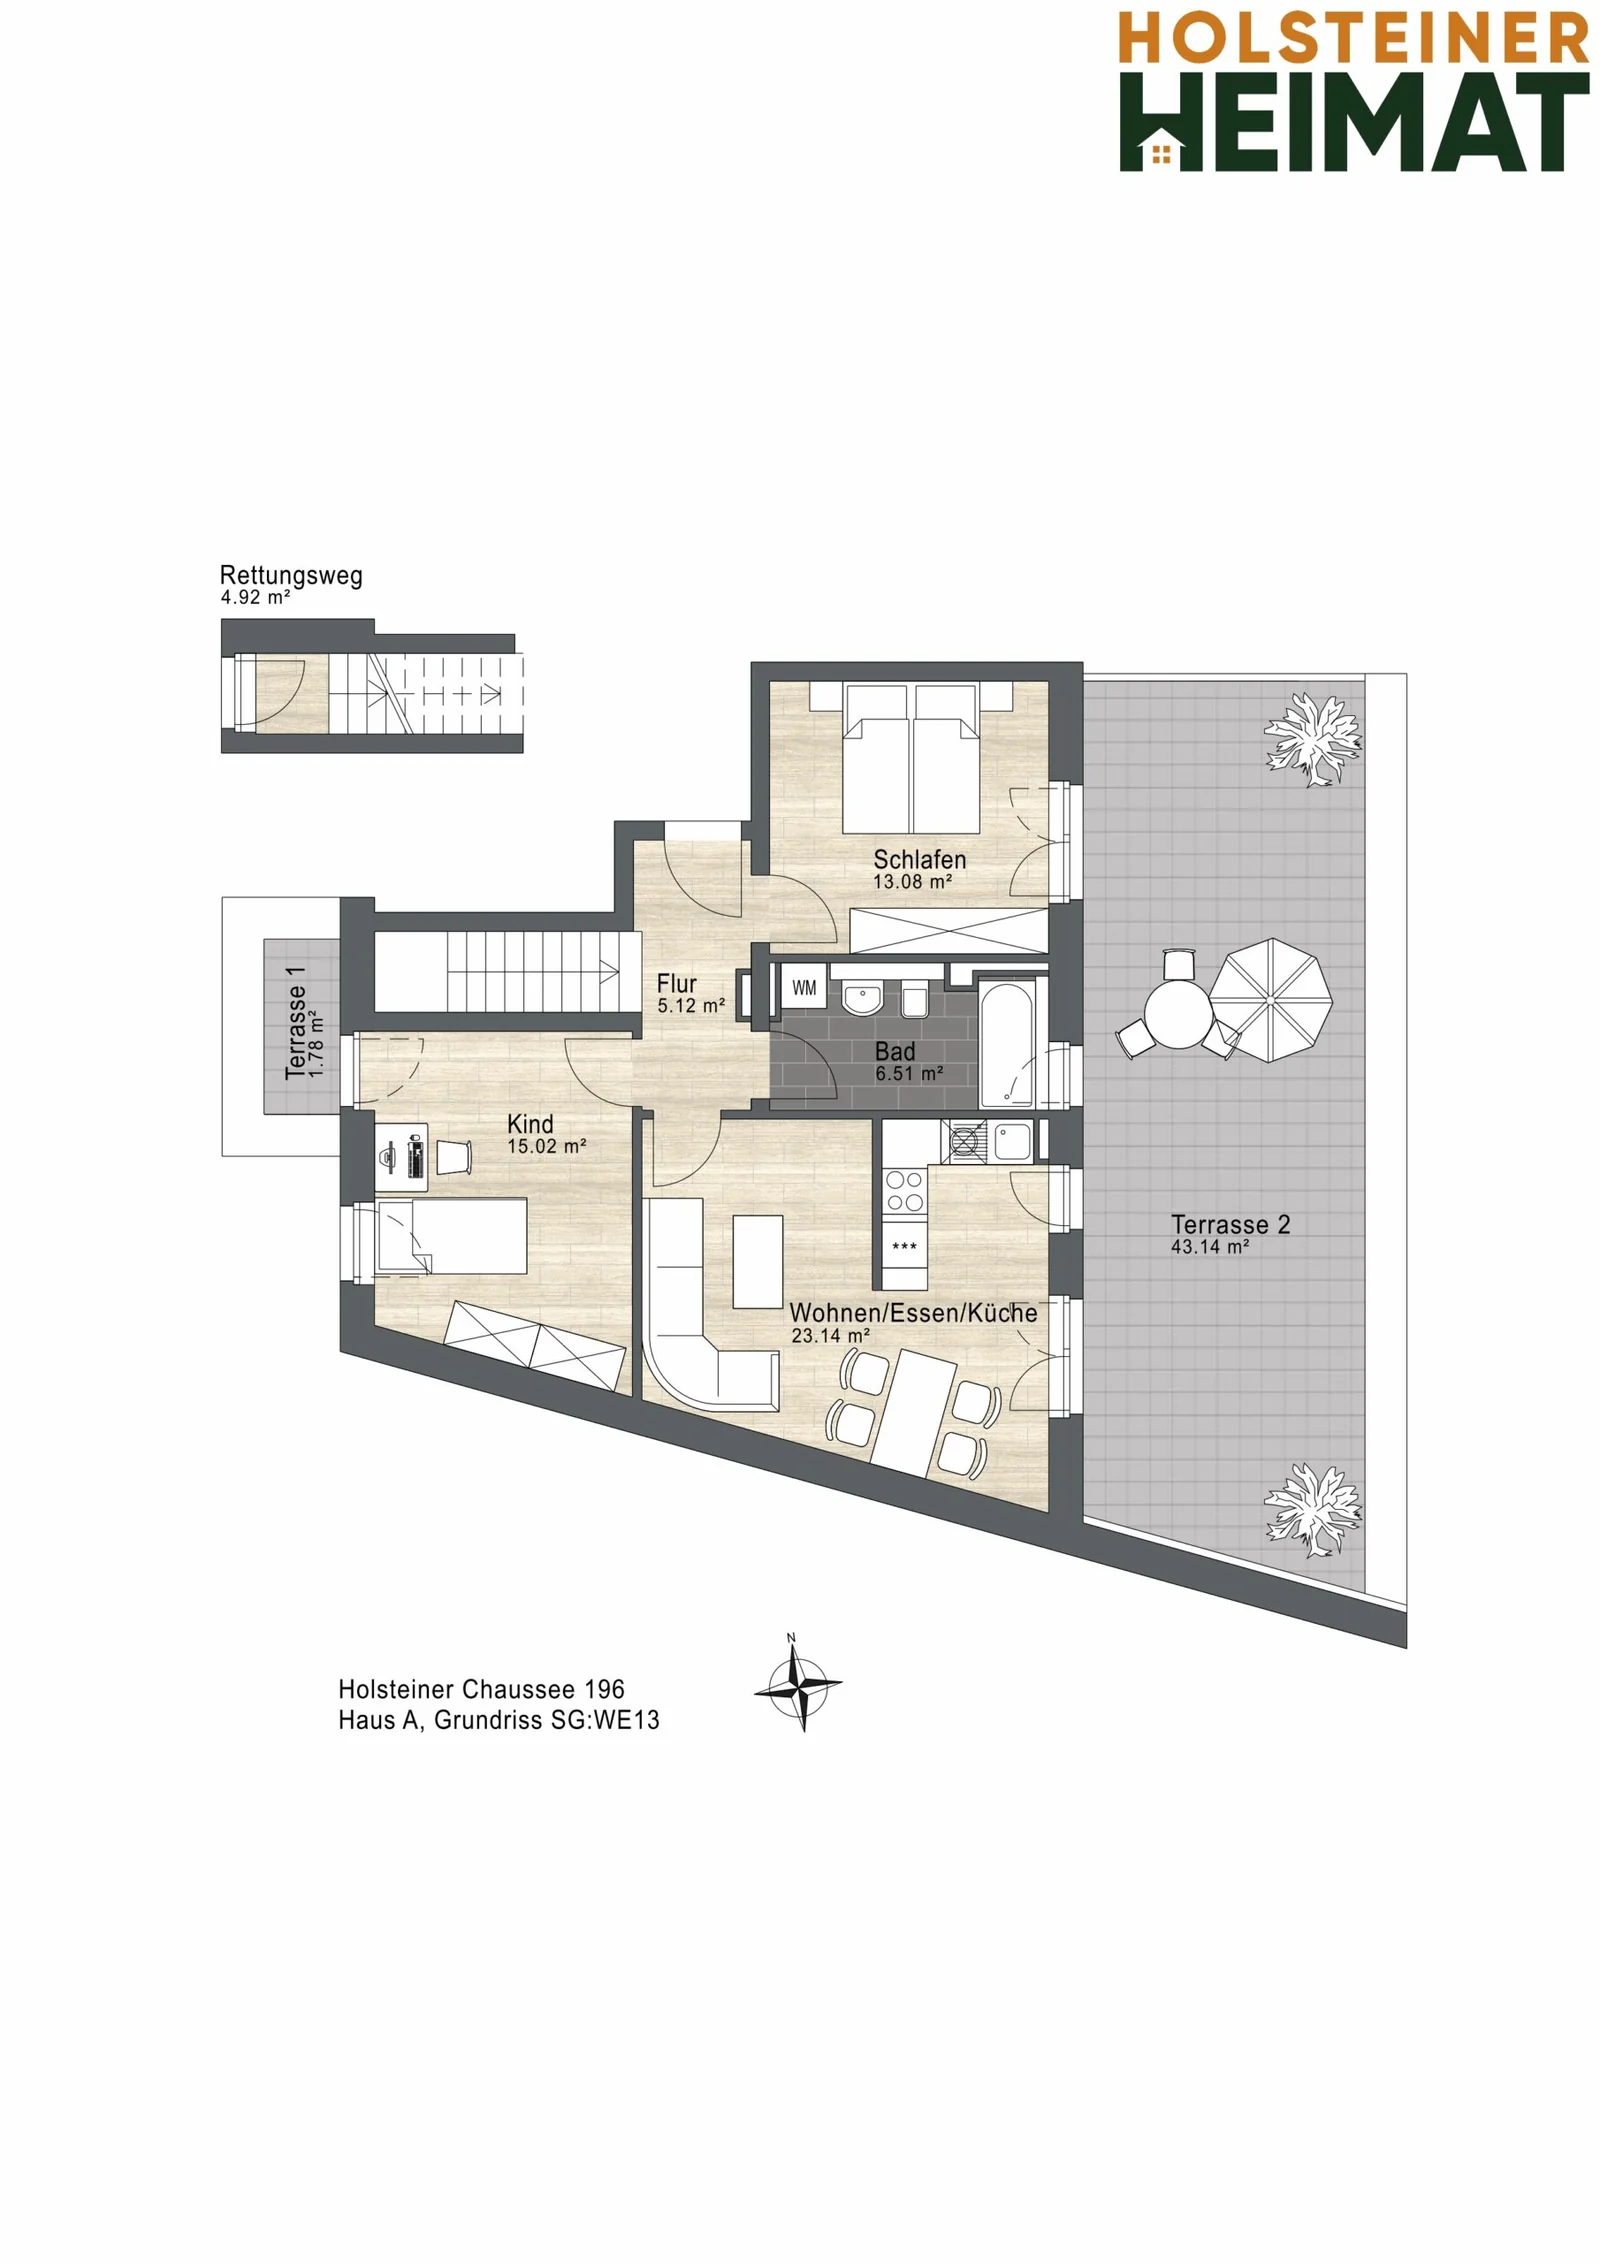
  • Terrace 1: 1.78 m² (0.89 m²)
  • Terrace 2: 29.83 m² (14.91 m²)

Outdoor areas in brackets: counted at half towards the living space.

Ancillary areas:
  • Storage room: 4.97 m²
Floor plan
Penthouse
Floor plan, apartment 12
Position in the building
Position of apartment 12 in Building A
Floor plan
Penthouse
Floor plan, apartment 12
Name
Apartment 13
Lage der Apartment 13 im Gebäude
Rooms
3 rooms
Living space
94.79 m²
Terrace
44.92 m²
Purchase price
€610,400
Öffnen
Purchase price: €610,400
3.57% buyer's commission (incl. VAT)
Living areas:
  • Kitchen & living: 23.14 m²
  • Bedroom: 13.07 m²
  • Child's room: 15.02 m²
  • Bathroom: 6.51 m²
  • Hallway: 5.12 m²
  • Terrace 1: 1.78 m² (0.89 m²)
  • Terrace 2: 43.14 m² (21.57 m²)

Outdoor areas in brackets: counted at half towards the living space.

Ancillary areas:
  • Storage room: 3.21 m²
Floor plan
Penthouse
Floor plan, apartment 13
Position in the building
Position of apartment 13 in Building A
Floor plan
Penthouse
Floor plan, apartment 13
BUILDING B - GROUND FLOOR
Name
Apartment 14
Lage der Apartment 14 im Gebäude
Rooms
2 rooms
Living space
61.75 m²
Terrace
7.02 m²
Status
SOLD
Öffnen
STATUS:
SOLD
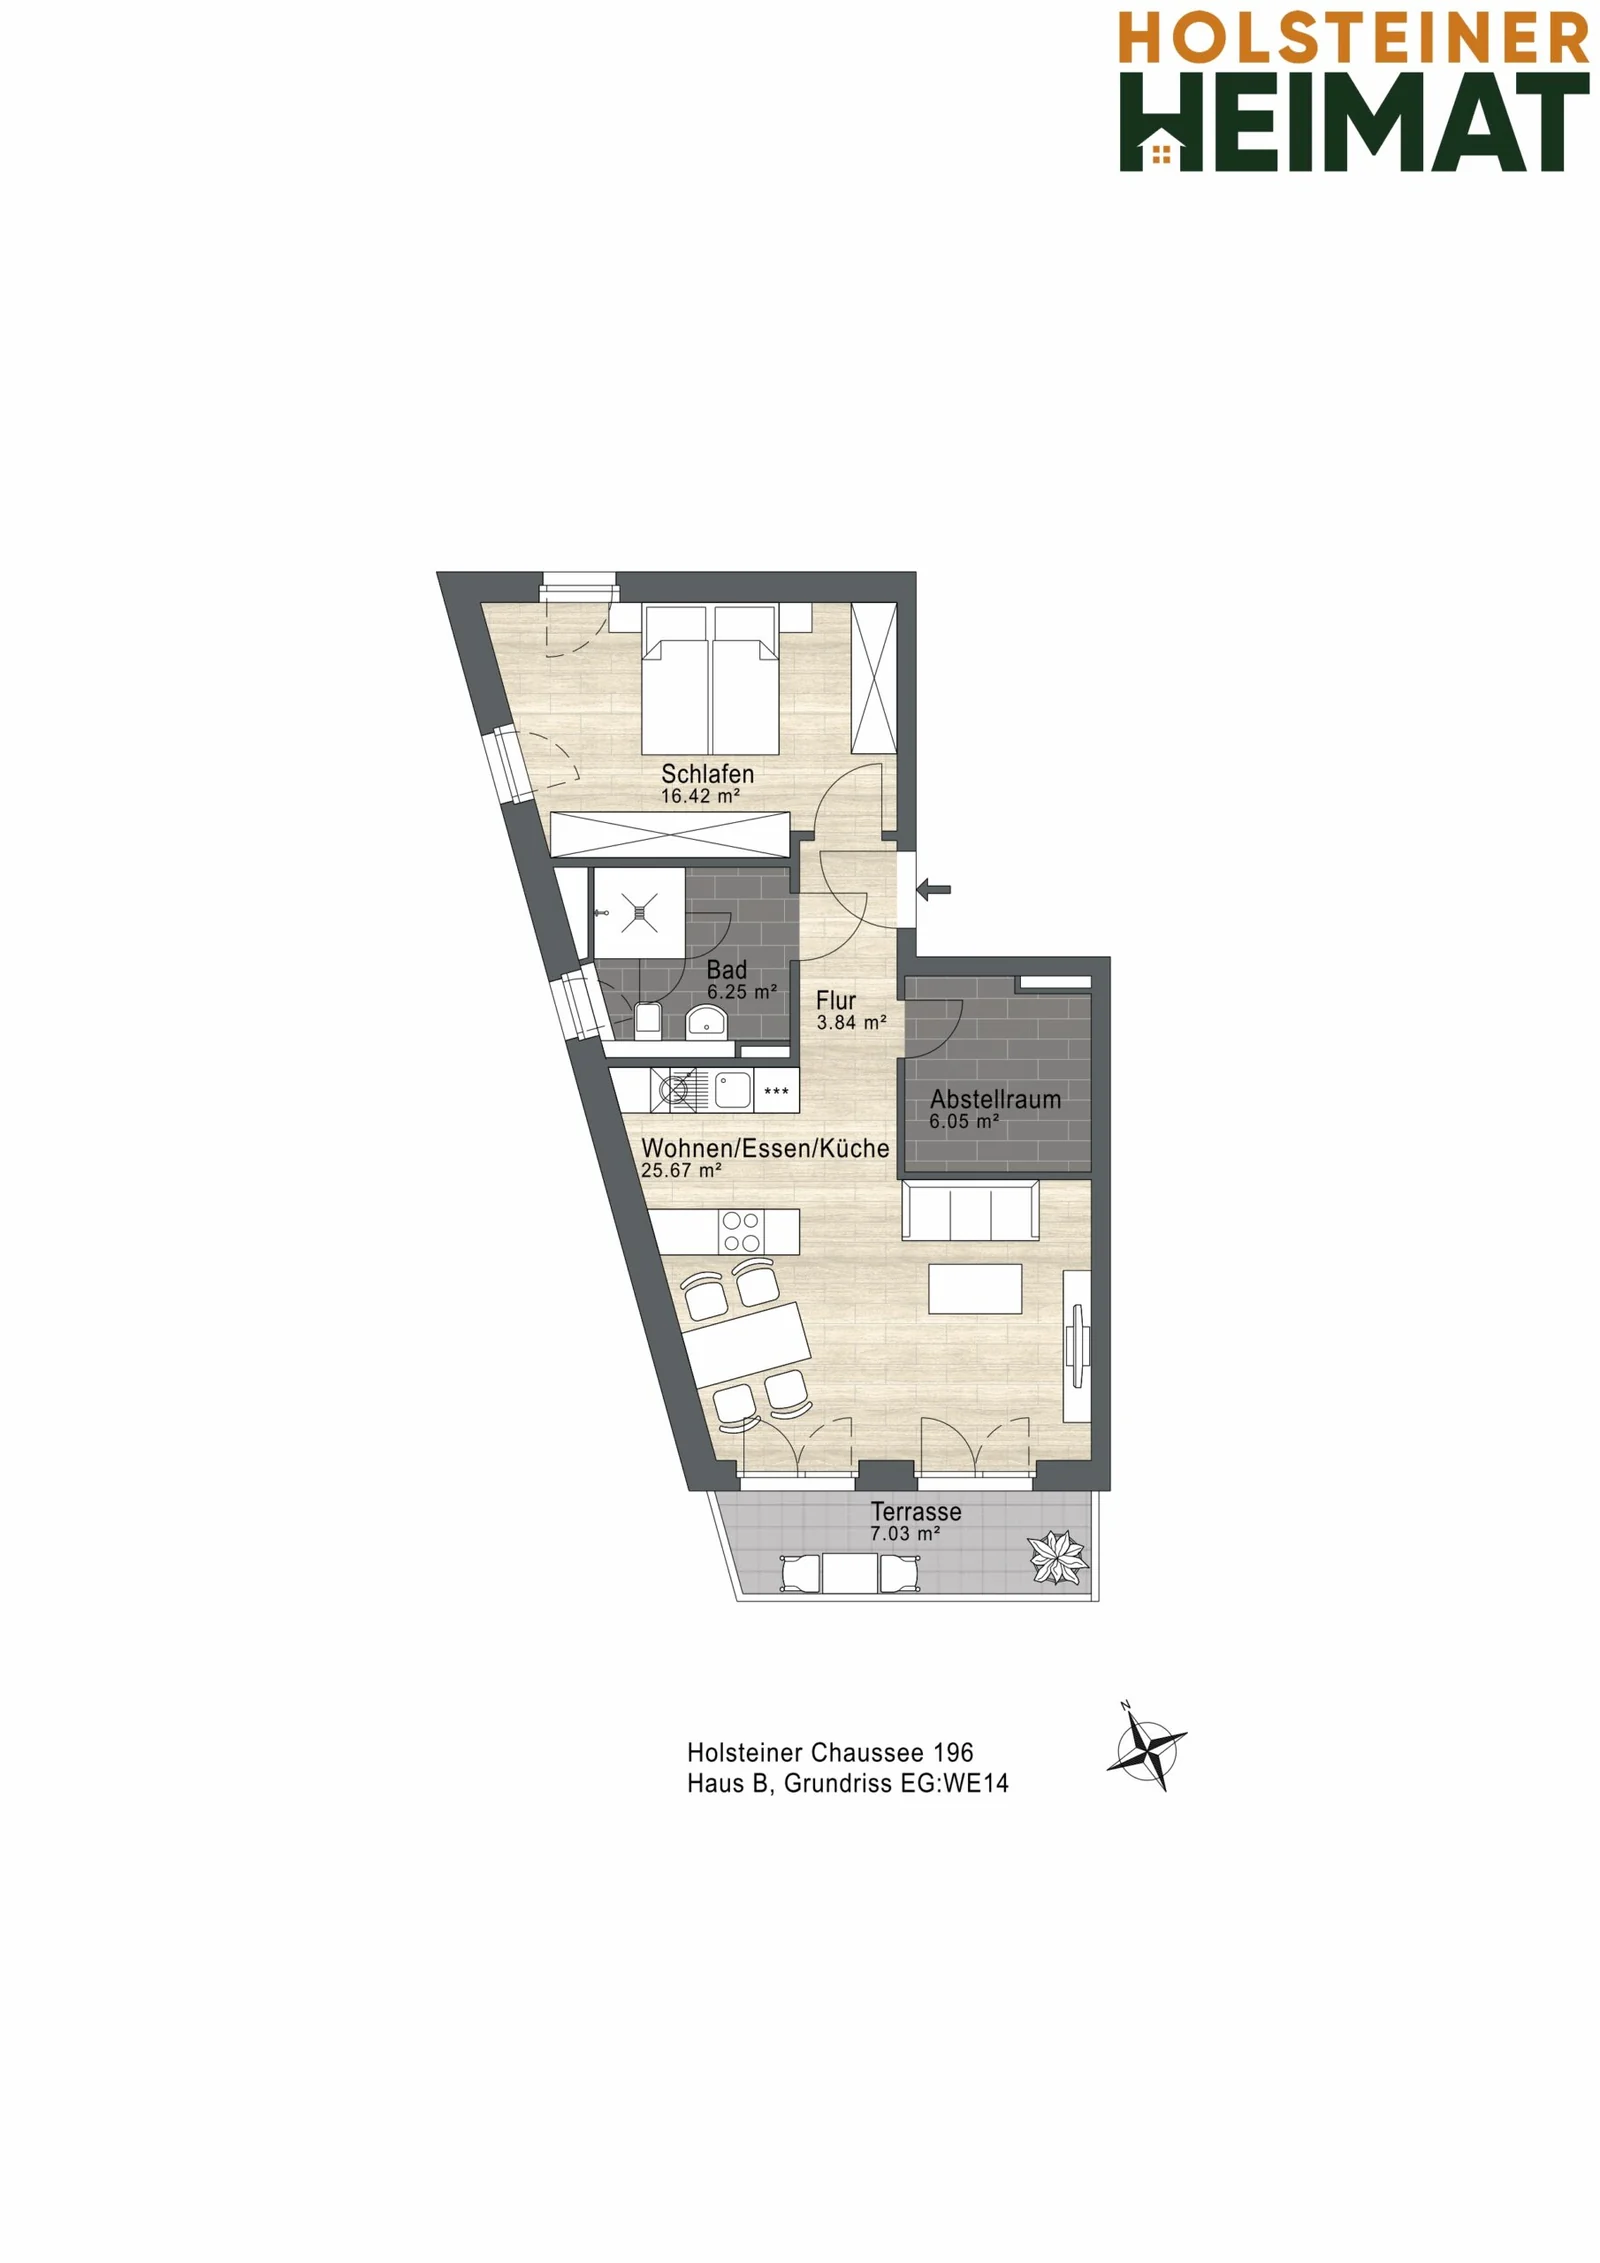
Living areas:
  • Kitchen & living: 25.67 m²
  • Bedroom: 16.42 m²
  • Bathroom: 6.25 m²
  • Hallway: 3.84 m²
  • Utility room: 6.05 m²
  • Terrace: 7.02 m² (3.51 m²)

Outdoor areas in brackets: counted at half towards the living space.

Ancillary areas:
  • Storage room: 5.95 m²
Floor plan
Ground floor
Floor plan, apartment 14
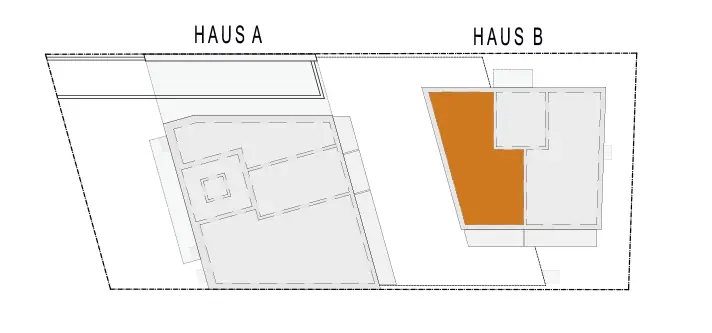
Position in the building
Position of apartment 14 in Building B
Floor plan
Ground floor
Floor plan, apartment 14
Name
Apartment 15
Lage der Apartment 15 im Gebäude
Rooms
2 rooms
Living space
62.30 m²
Terrace
8.83 m²
Status
SOLD
Öffnen
STATUS:
SOLD
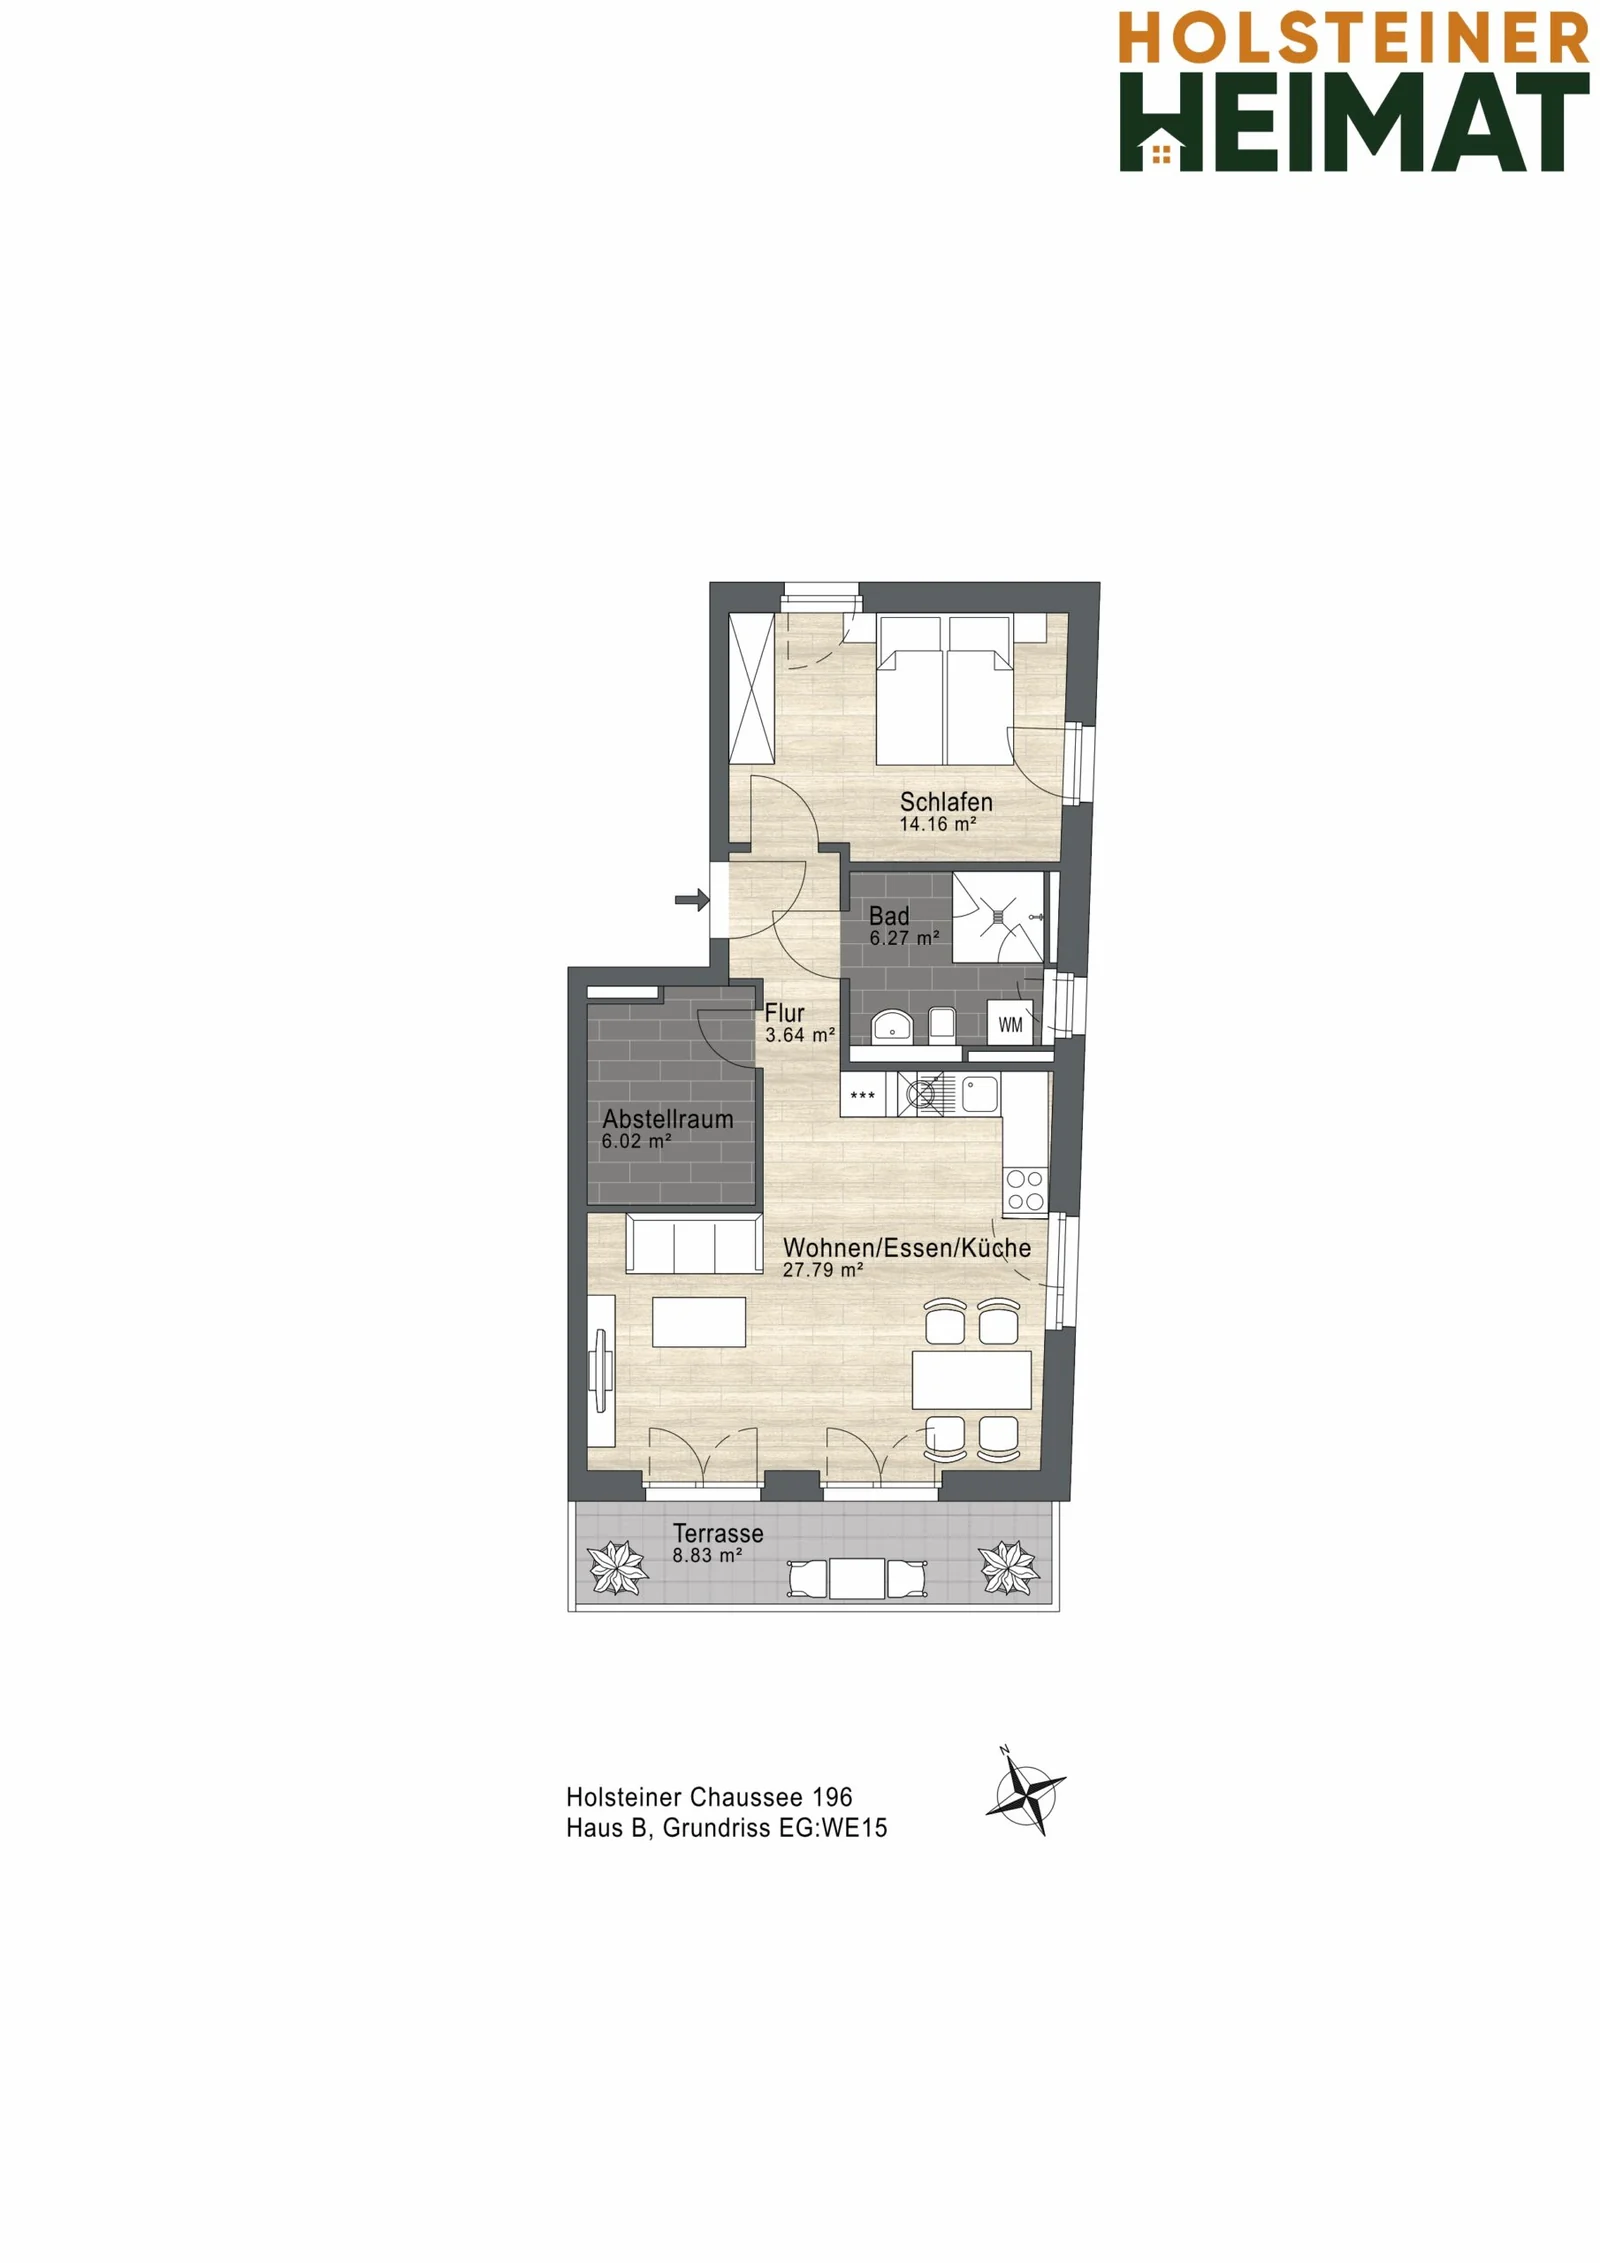
Living areas:
  • Kitchen & living: 27.79 m²
  • Bedroom: 14.15 m²
  • Bathroom: 6.27 m²
  • Hallway: 3.64 m²
  • Utility room: 6.02 m²
  • Terrace: 8.83 m² (4.41 m²)

Outdoor areas in brackets: counted at half towards the living space.

Ancillary areas:
  • Storage room: 9.07 m²
Floor plan
Ground floor
Floor plan, apartment 15
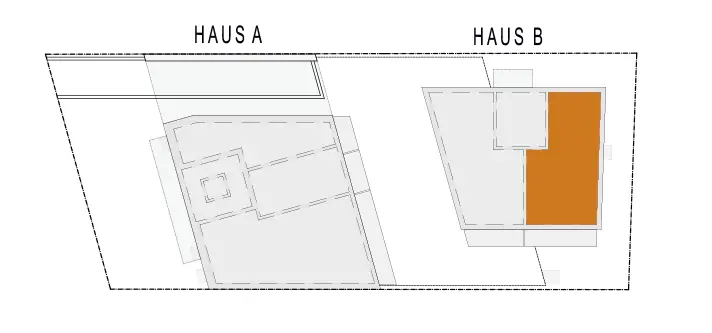
Position in the building
Position of apartment 15 in Building B
Floor plan
Ground floor
Floor plan, apartment 15
BUILDING B - FIRST FLOOR
Name
Apartment 16
Lage der Apartment 16 im Gebäude
Rooms
2.5 rooms
Living space
72.86 m²
Balcony
7.02 m²
Status
SOLD
Öffnen
STATUS:
SOLD
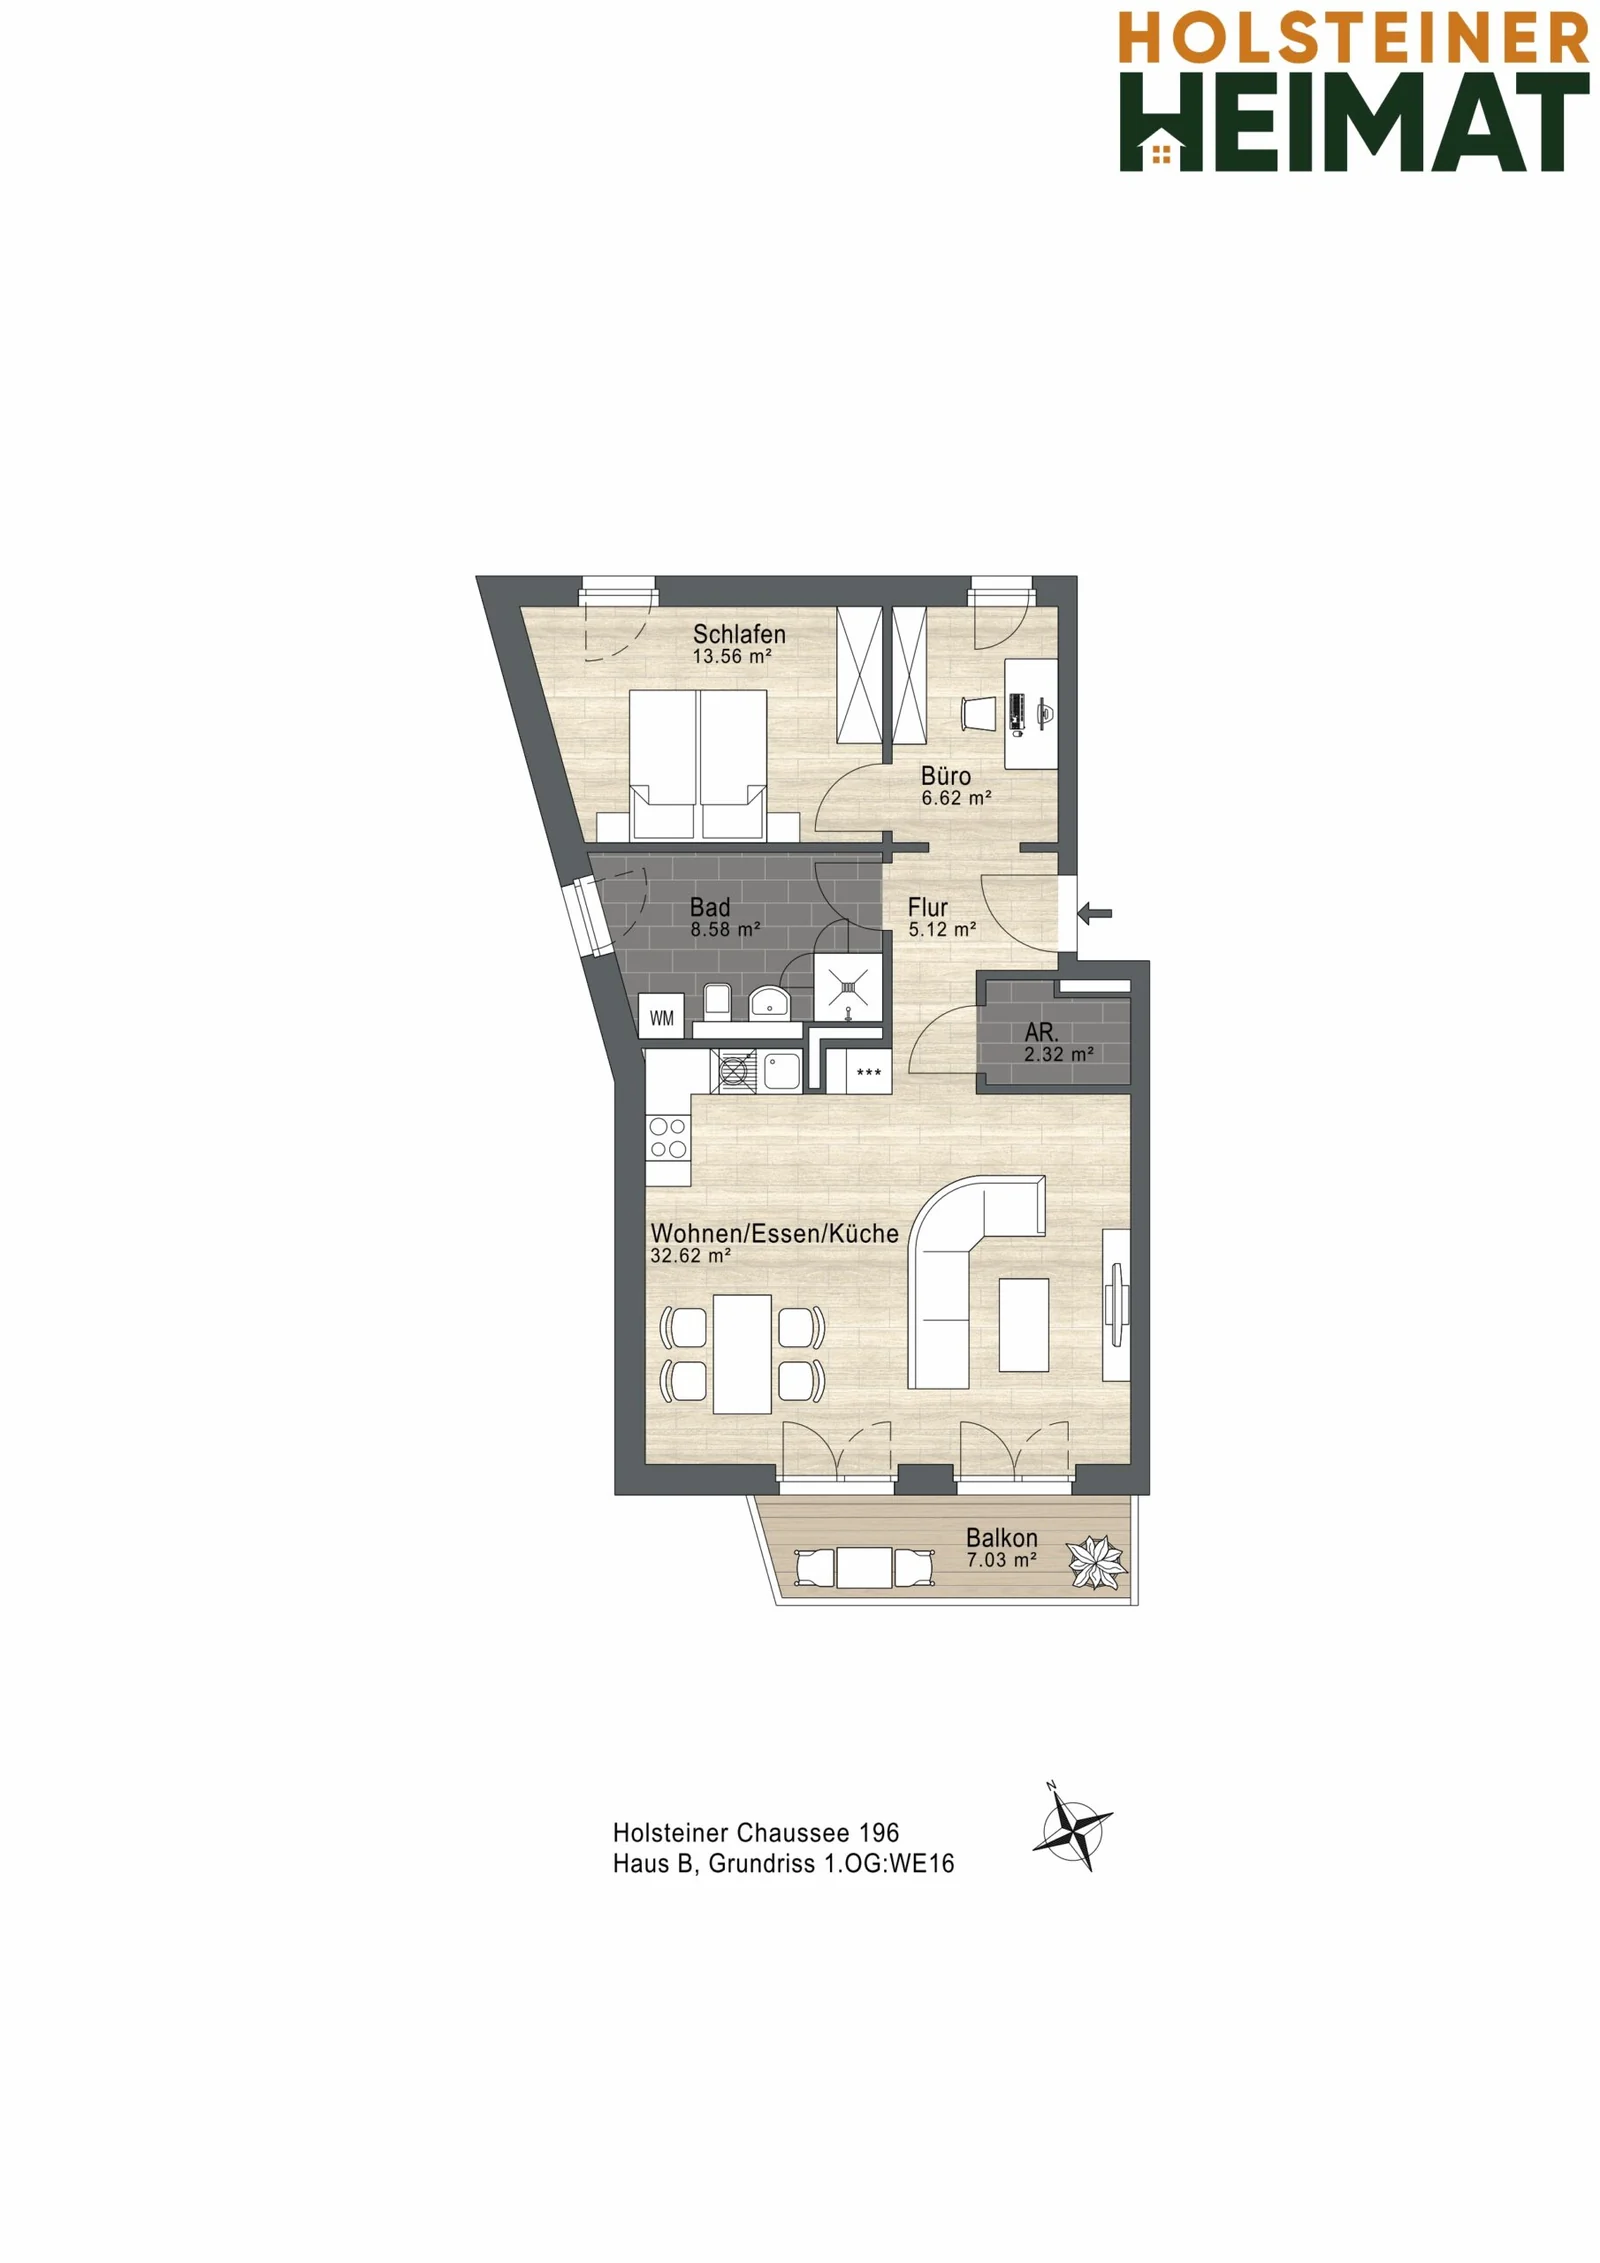
Living areas:
  • Kitchen & living: 32.62 m²
  • Bedroom: 13.56 m²
  • Child's room/study: 6.62 m²
  • Bathroom: 8.58 m²
  • Hallway: 5.12 m²
  • Utility room: 2.31 m²
  • Balcony: 7.02 m² (3.51 m²)

Outdoor areas in brackets: counted at half towards the living space.

Ancillary areas:
  • Storage room: 6.37 m²
Floor plan
First floor
Floor plan, apartment 16
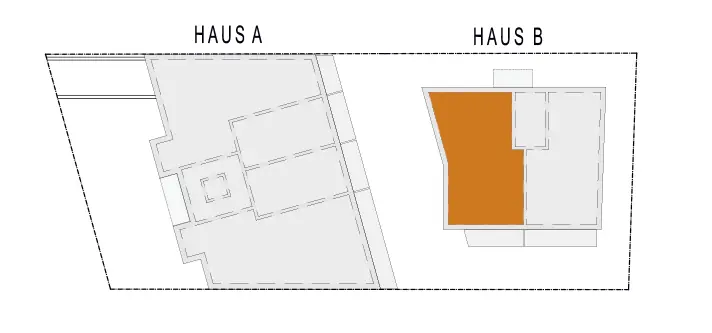
Position in the building
Position of apartment 16 in Building B
Floor plan
First floor
Floor plan, apartment 16
Name
Apartment 17
Lage der Apartment 17 im Gebäude
Rooms
2 rooms
Living space
62.43 m²
Balcony
9.21 m²
Status
SOLD
Öffnen
STATUS:
SOLD
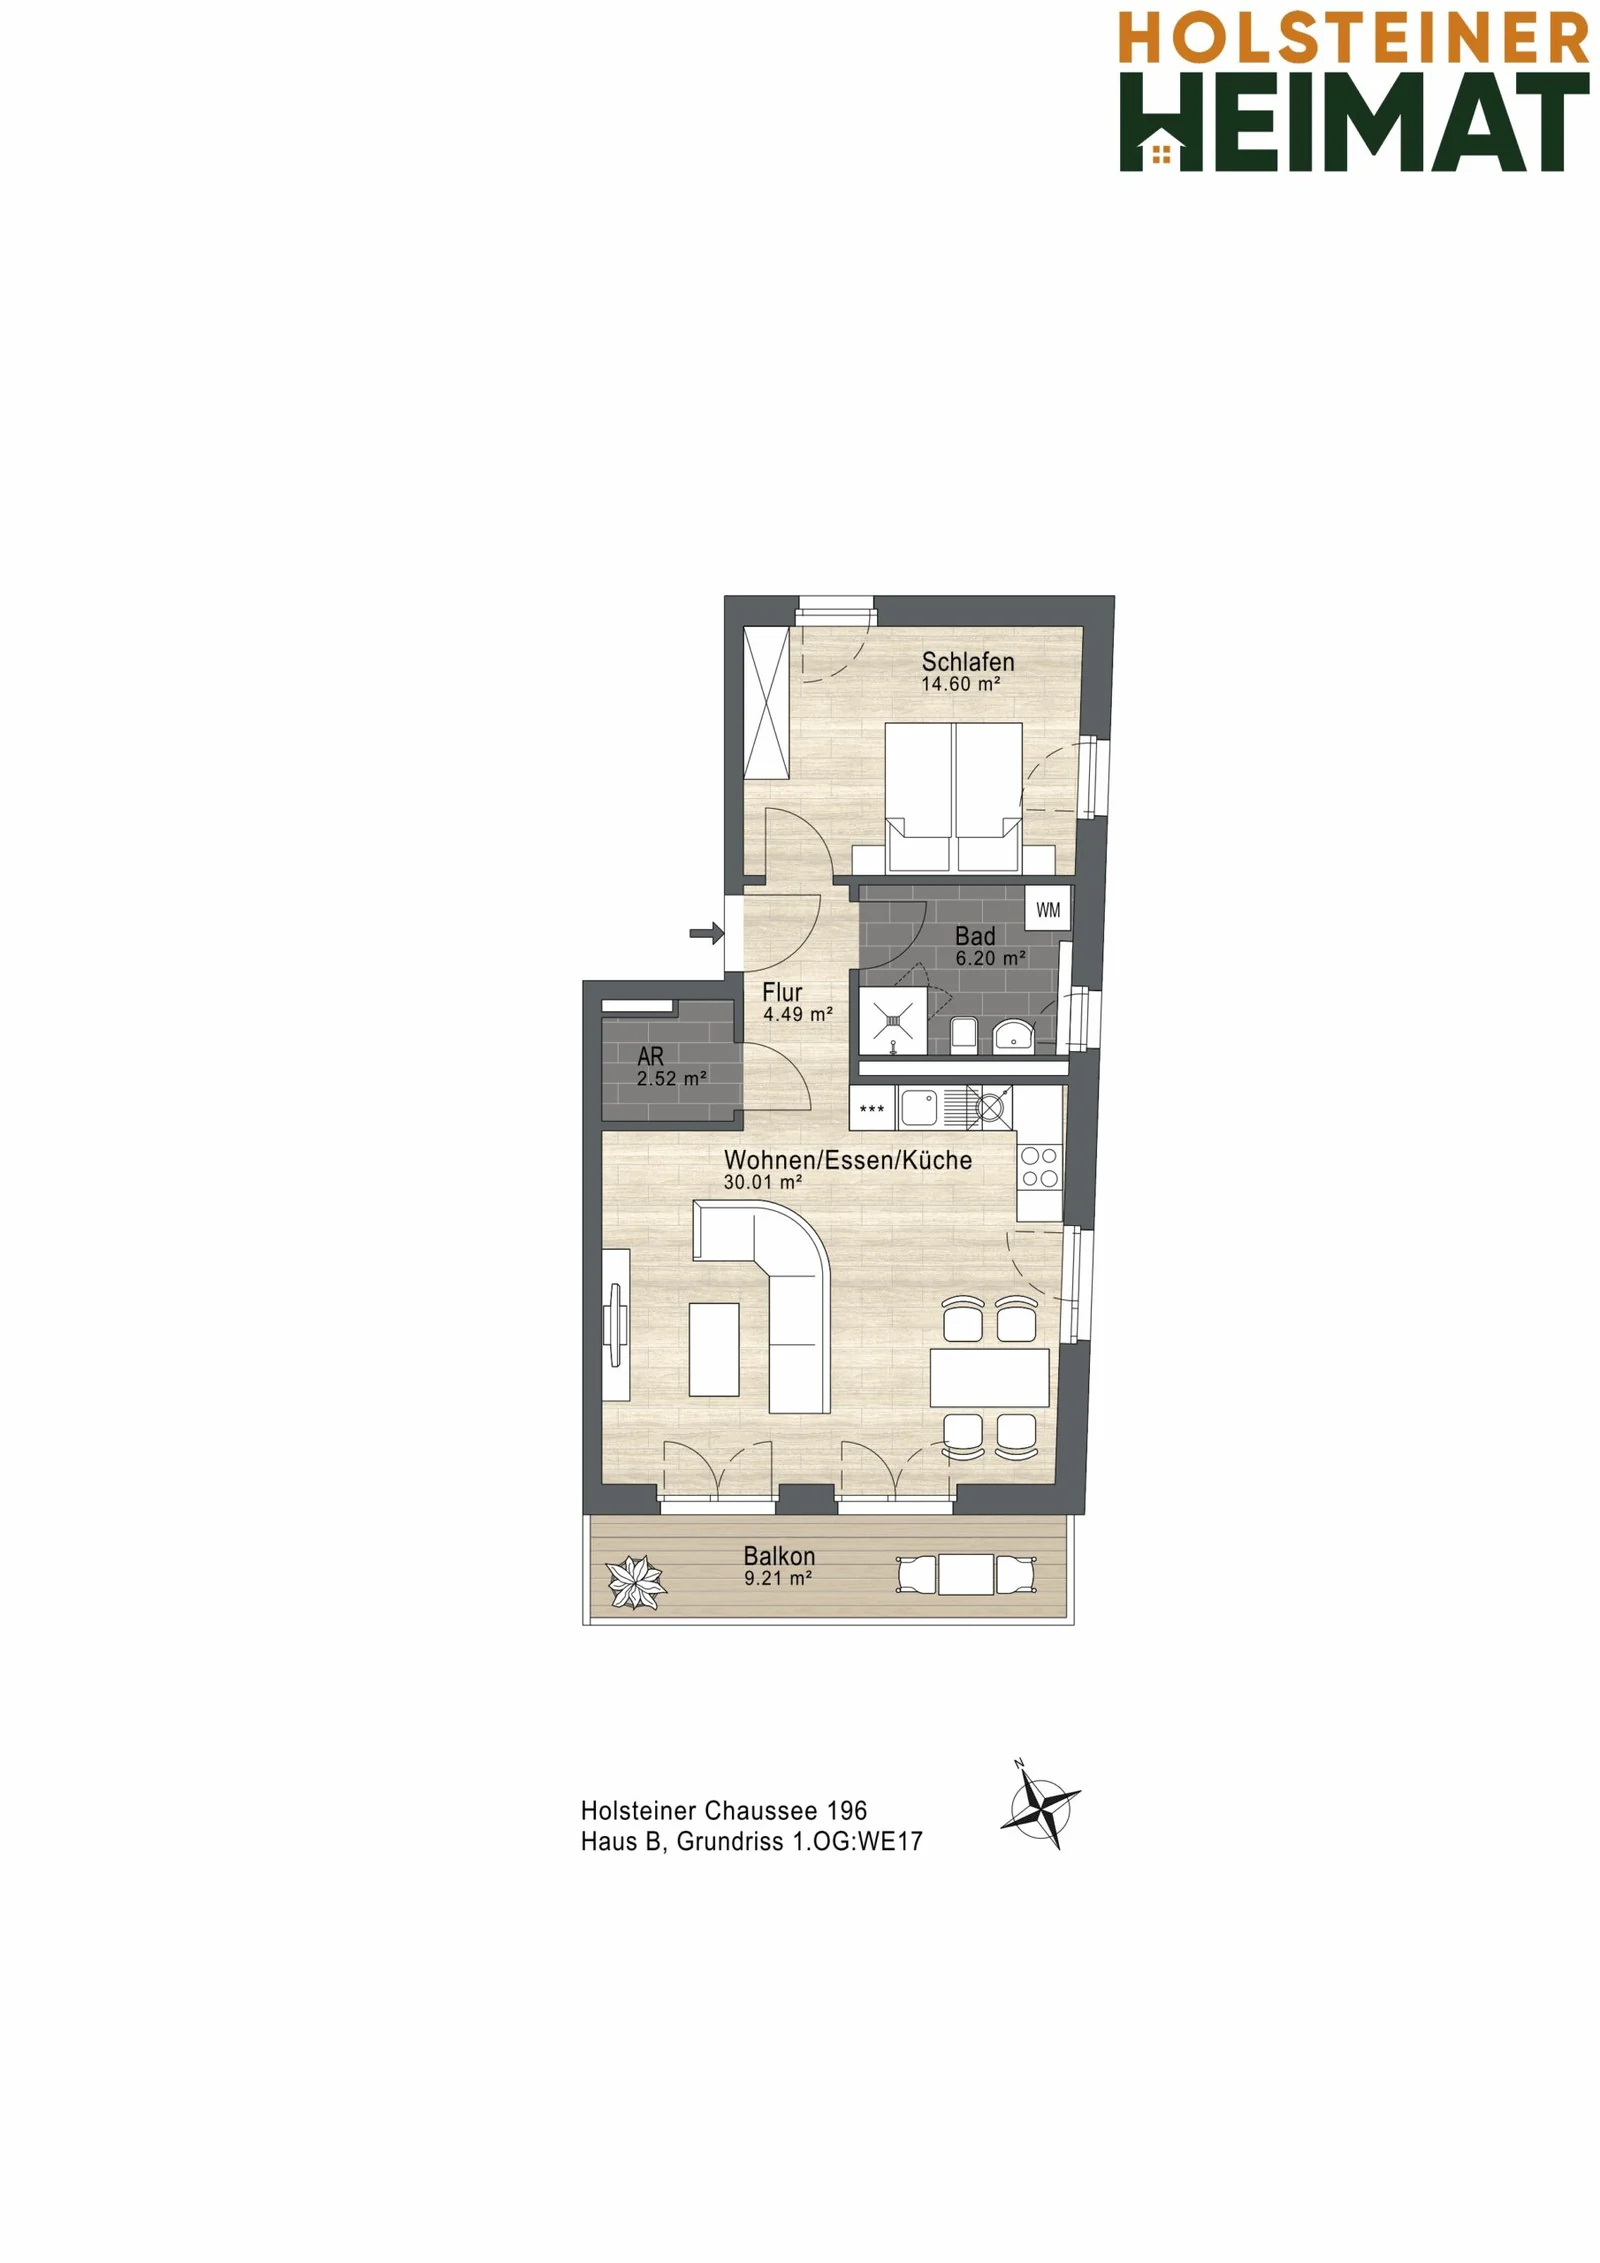
Living areas:
  • Kitchen & living: 30.01 m²
  • Bedroom: 14.59 m²
  • Bathroom: 6.20 m²
  • Hallway: 4.49 m²
  • Utility room: 2.51 m²
  • Balcony: 9.21 m² (4.60 m²)

Outdoor areas in brackets: counted at half towards the living space.

Ancillary areas:
  • Storage room: 9.07 m²
Floor plan
First floor
Floor plan, apartment 17
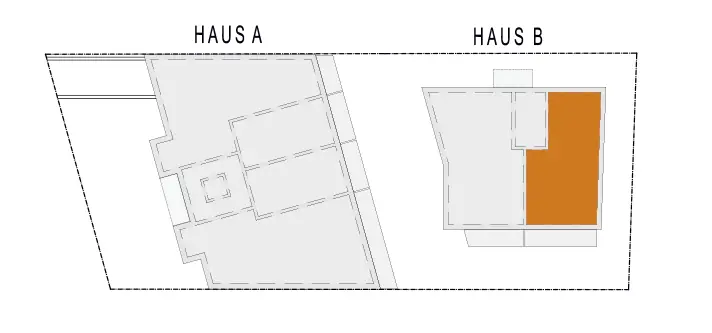
Position in the building
Position of apartment 17 in Building B
Floor plan
First floor
Floor plan, apartment 17
BUILDING B - PENTHOUSE
Name
Apartment 18
Lage der Apartment 18 im Gebäude
Rooms
3 rooms
Living space
96.49 m²
Terrace
26.10 m²
Status
SOLD
Öffnen
STATUS:
SOLD
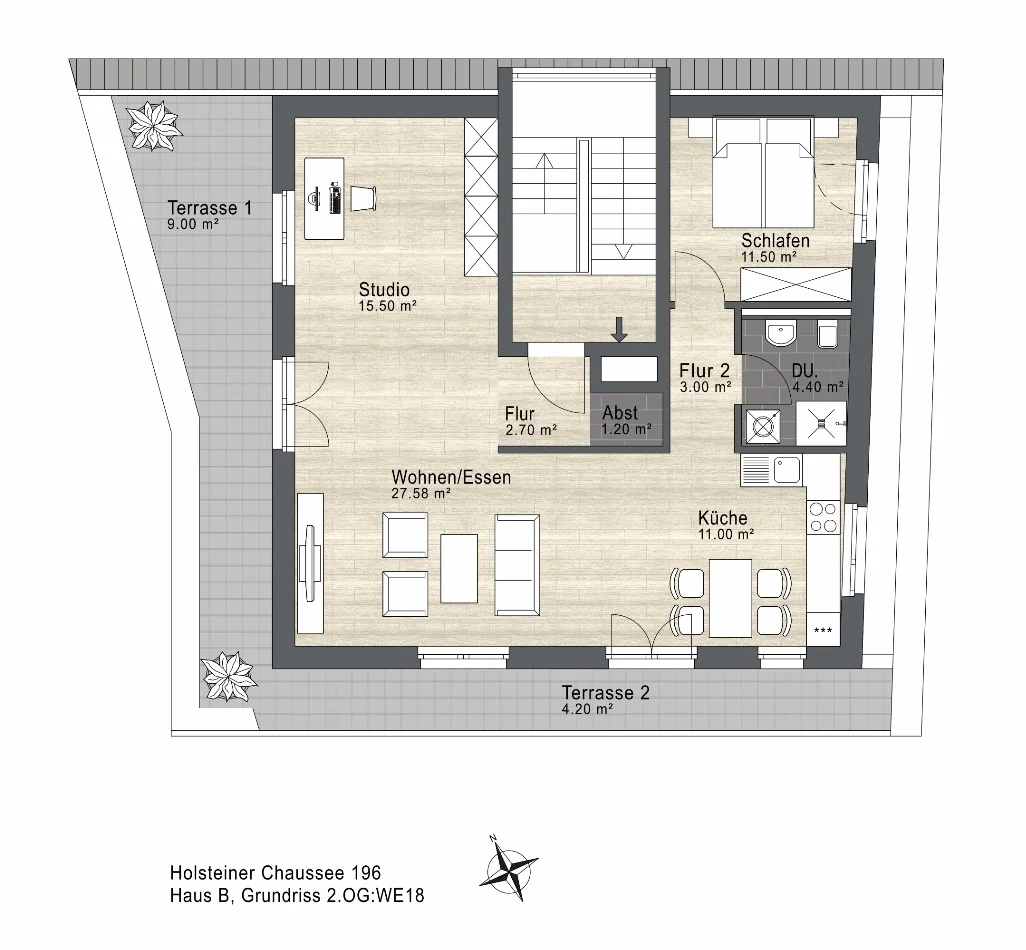
Living areas:
  • Kitchen & living: 34.40 m²
  • Bedroom: 11.37 m²
  • Child's room/study: 11.45 m²
  • Bathroom 1: 4.86 m²
  • Bathroom 2: 4.14 m²
  • Hallway: 11.73 m²
  • Terrace: 26.10 m² (13.05 m²)

Outdoor areas in brackets: counted at half towards the living space.

Ancillary areas:
  • Storage room: 6.63 m²
Floor plan
Penthouse
Floor plan, apartment 18
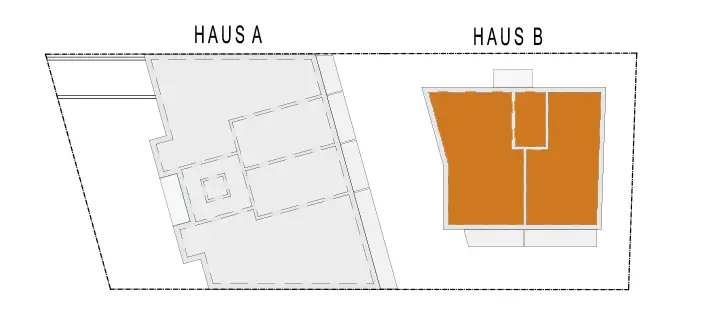
Position in the building
Position of apartment 18 in Building B
Floor plan
Penthouse
Floor plan, apartment 18

No more looking for parking

Give your car a new home too:
Underground car park

With your own underground parking space you always arrive home relaxed and with dry feet. From there, simply take the lift to your front door. Best of all: the spaces are already prepared for e-mobility.

An underground parking space can be purchased separately for €32,000.

Enquire about a parking space
Underground car park

Fittings and finishes
THE DETAILS

  • Bathroom
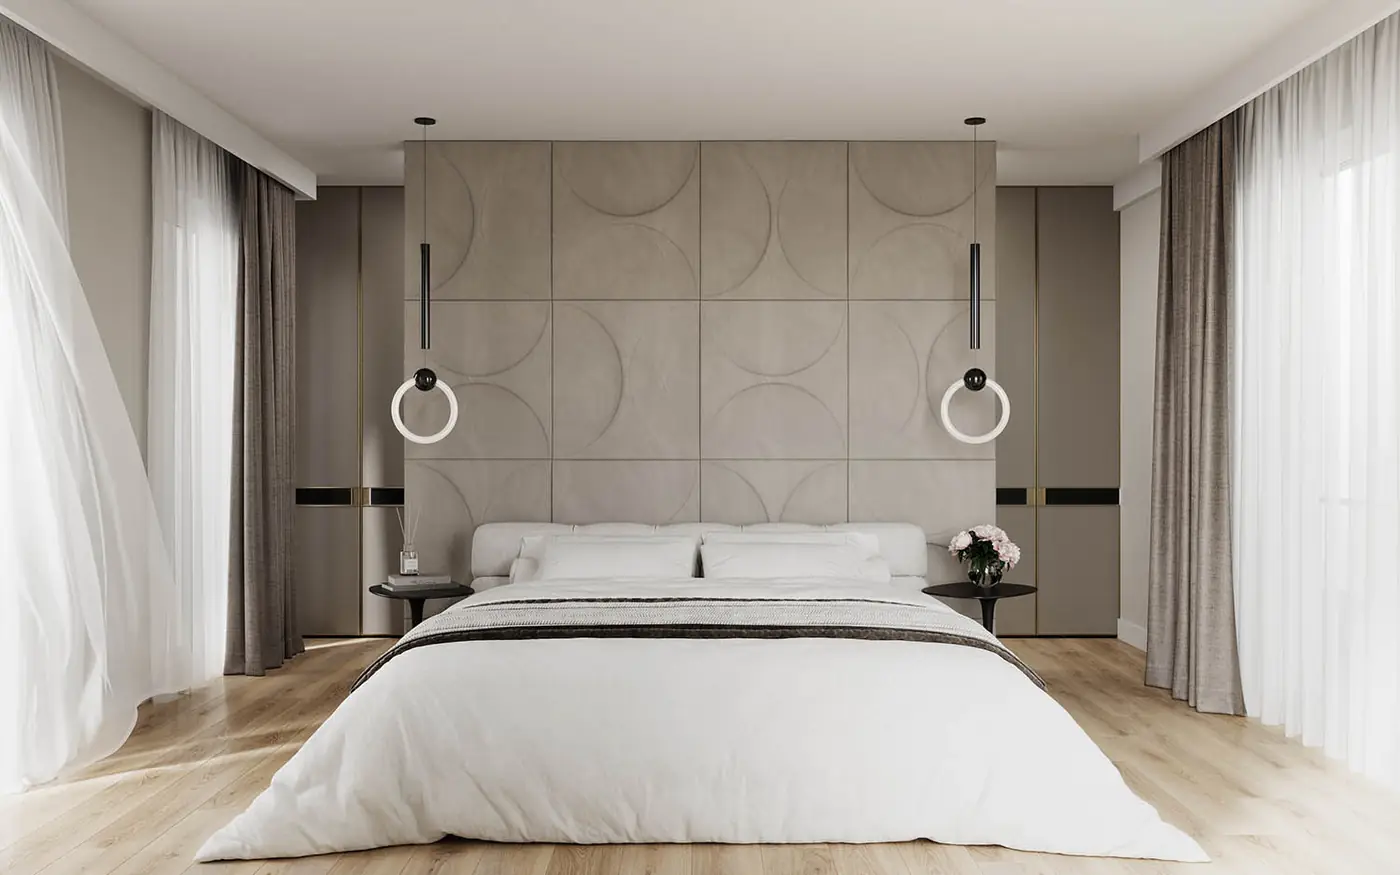
  • Bedroom
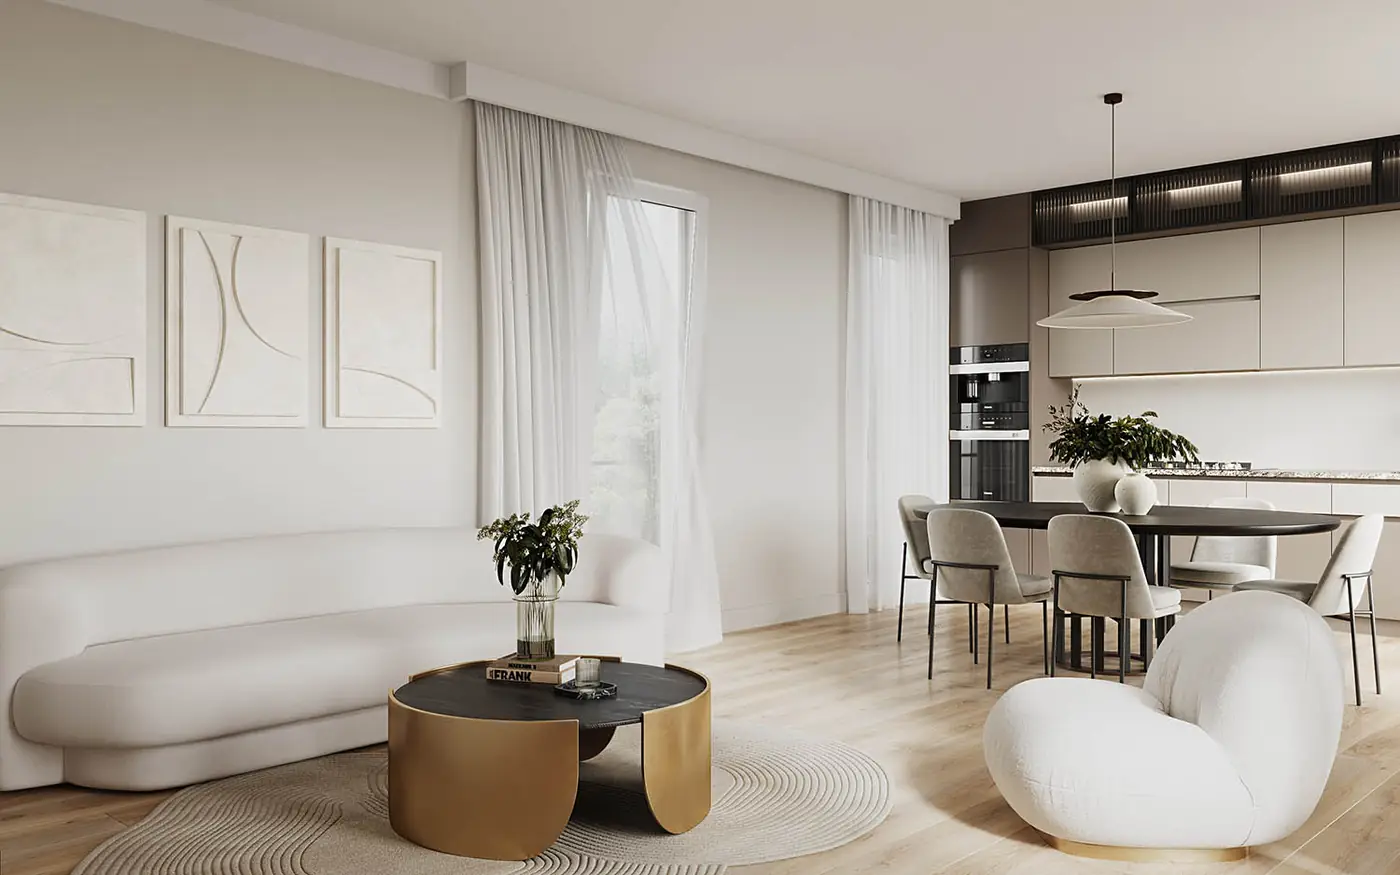
  • Living room
Luxury meets efficiency

The Efficiency House 40 (energy efficiency class A+) scores with sustainable technology such as an air-source heat pump, a photovoltaic system and controlled ventilation with heat recovery. Underfloor heating in every room provides cosy comfort. Balconies and terraces invite you to enjoy the Hamburg sun and leave everyday life behind. Welcome to a home that perfectly combines quality, style and sustainability.

The highlights

In detail
  • Floor-to-ceiling windows
  • Underfloor heating in every room
  • Air-source heat pump
  • Photovoltaic system
  • Open feel: clear ceiling heights of approx. 2.65 m
  • High-quality bathroom fittings
  • Enhanced sound insulation
  • Engineered oak long-plank parquet
  • Bathrooms with walk-in showers
  • Large-format porcelain stoneware tiles
Our goal: your fulfilment

EICHBERG's all-round service for new-build projects puts you and your wishes at the centre. Our team is made up of experienced development and property specialists, project managers and developers – but first and foremost: of people.

With every project we ask ourselves: would we want to live there ourselves? Only when we can answer that with a clear “yes” do we start selling.

This mix of empathy and efficiency is what defines us.
And makes us the perfect partner for your new-build home.
Eichberg specialist

Get in touch

Brochure request
* Required fields
Your direct contact
Clemens Kemper
Clemens Kemper
Arrange an appointment now to secure the apartment you want.
Clemens Kemper
Head of Sales
PHONE 0176 84141 207
E-MAIL clemens.kemper@eichberg.de

EICHBERG GmbH · Baumwall 5 · 20459 Hamburg
A sales project by Eichberg GmbH